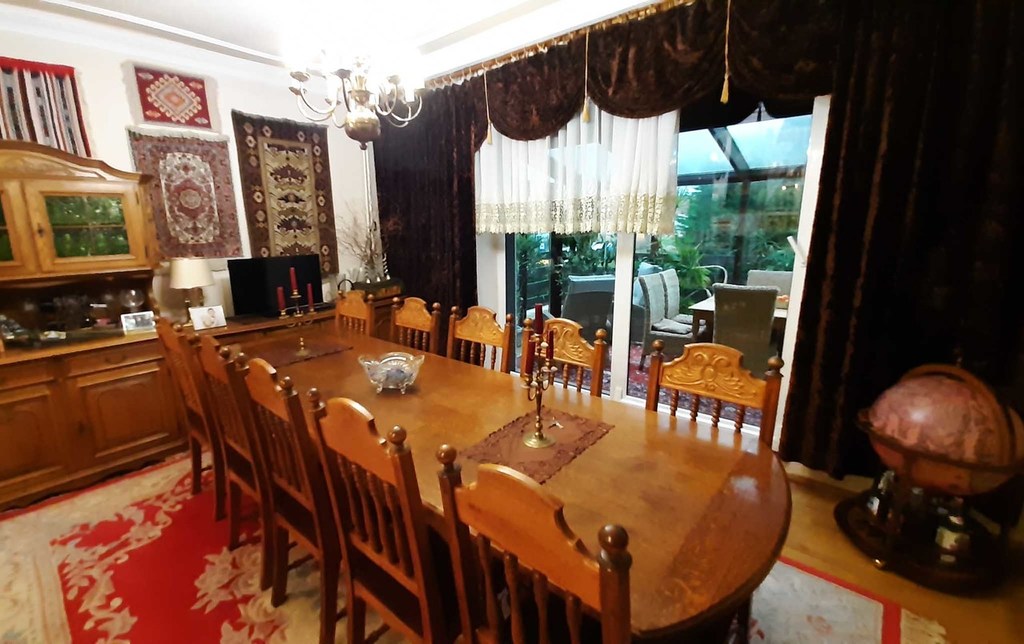
Price negotiable! * Detached house, in the "old" Warszewo. Total area of over 390 m2, usable area 285m2, * possibility of conducting business – ready catering premises, independent entrances. * House from 1992, in 2000 the roof was replaced – Roben ceramic roof tiles, bricked with pre-war demolition brick, insulation with mineral wool. * 285 m2, actually with adaptations it is about 390 m2 * A great advantage of the house are winter gardens, 2 so-called warm (on the ground floor 30 m2 and first floor 16 m2), tinted windows, aluminum profiles, filled, and one cold garden on the ground floor (12 m2) Plot 334 m2, metal garage with wood cladding and a wooden shelter with a parking space. * heating: new stove (from 2020) Buderus, and 2 fireplaces (without a water jacket), Fireplace on the first floor stylish Krotoszyn ceramics. * Ground floor adapted for running a business – catering premises, independent entrance, separate electric meter, power, 98 m2 premises, 20m2 room with toilet, and approx. 30 m2 winter garden. Kitchen adapted to the needs of the premises, fully equipped, bar. * 1st floor: Large living room with fireplace, Living room divided into a seating area and dining room. From the dining room exit to the built-in terrace, glazed – winter garden, warm – heated. Perfect place to relax or for family meetings. There are also 2 bedrooms, bathroom with hydromassage bathtub, kitchen. * 2nd floor: Large bedroom, study room, small room – currently mini-gym. Large bathroom with bathtub, shower cabin, toilet * there is also a SAUNA in the bathroom. * from the room-study, entrance by a spiral wooden staircase to the usable attic, stairs to the first floor, concrete, wooden cladding. * The residential part is a total of 197 m2, 1st and 2nd floor without the attic and winter garden. * PVC windows, tinted with low penetration, anti-burglary roller shutters, aluminum. * floors in the rooms, oak board * Ceilings on the ground floor hall and the living room on the first floor: alabaster gypsum moldings with full fiber inside. On the 2nd floor, oak board on the ceilings. * wooden door joinery. * height of rooms: ground floor 3.4 m 1st floor 2.4 m 2nd floor 2.2 m2 House in the central point of the district, possibility of adaptation in its entirety for purposes e.g. office, convenient access by public transport. annual demand index for useful energy EU=55.5kWh/(m2 year) annual demand index for final energy EK=79.3kWh / (m2 year) annual demand index for non-renewable primary energy EP = 88.7kWh/(m2 year) unit CO2 emission ECO2 + 0.01612t CO2/(m2 year) share of renewable energy sources in annual demand for final energy Uoce = 0.00%
House for sale 390 m²
Szczecin
Warszewo, Zachodniopomorskie
Warszewo, Zachodniopomorskie
PAT21032 10285141
1 899 000 PLN
Price m²: 4 869,23 PLN


Price m²
4 869,23
Ownership type
Mortgage
Total area
390 m²
Usable area
285 m²
No. of rooms
6
Number of floors
2
Material
Brick
Building condition
Very good
Condition
Good
Central heating
Gas
Kitchen type
Separate
Garage
Yes
Parking
Yes
Ground ownership type
Mortgage
Lot area
334 m²
Driveway type
Asphalt
Water intake
Urban
Sewerage type
Urban
Sewerage
Yes
Electricity
Yes
Water
Yes
Gas
Yes