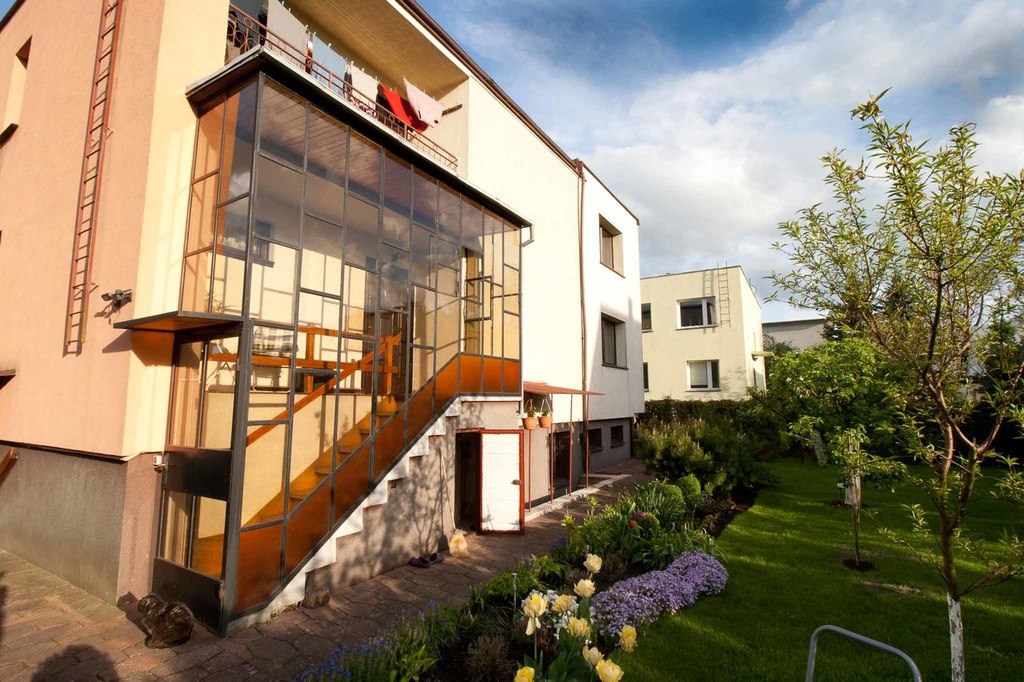


A large, spacious house in the heart of the Gumieńce district in the second line of buildings. Ground floor: (approx 145m2) 2 large bedrooms, bathroom and kitchen. One of the rooms with access to the terrace. First floor: (ca 145m2) 4 bedrooms and bathroom Balcony on the garden side with an entrance from the corridor. 3 rooms on the ground floor, garage, bathroom, one room with a fireplace. The house has 3 entrances plus access via the terrace. Gas stove heating, hot water tank with gas stove. Landscaped garden, fenced area Garage in the body of the building.
Price m²
5 142,86
Ownership type
Mortgage
Total area
350 m²
Usable area
350 m²
No. of rooms
6
Number of floors
1
Material
Air Brick
Building condition
Very good
Condition
Good
Central heating
Gas
Kitchen type
Separate
Garage
Yes
Garden
Yes
Ground ownership type
Mortgage
Lot area
750 m²
Lot shape
Irregular
Driveway type
Asphalt
Sewerage
Yes
Water
Yes
Gas
Yes