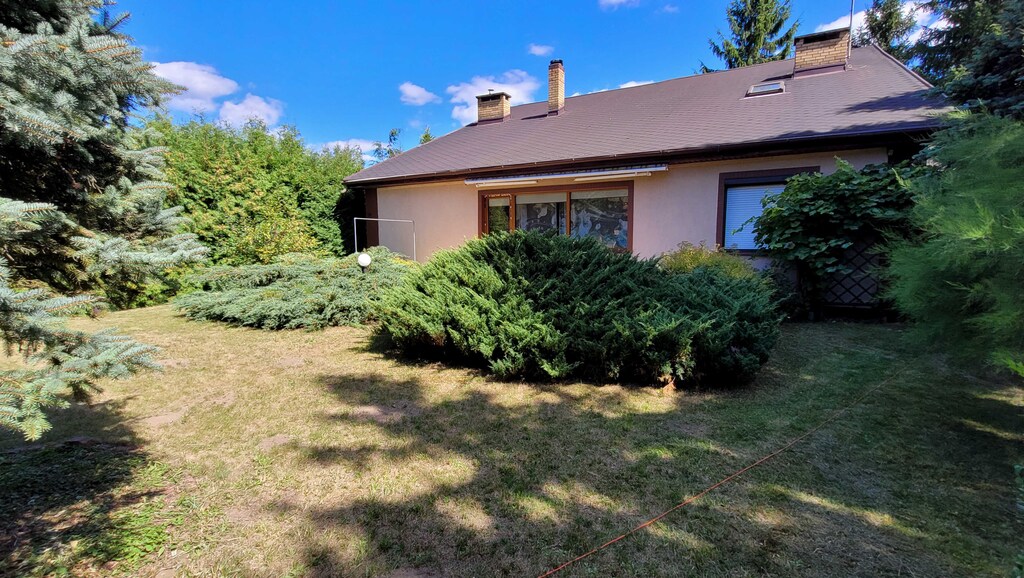
The property in question is a detached single-family home, built in 1998, located in a quiet neighborhood on a side street with a distinctive local character. The property sits on a 937 m² plot, which is landscaped and serves as a garden. The building enjoys a favorable orientation. The terrace and garden area are located on the west side, providing ample sunlight in the afternoons and evenings. A balcony is located on the south side. The ground floor comprises two bedrooms, a bathroom, a living room with a dining area, and a kitchen with a pantry. The central part of the living area is a living room with a fireplace, which provides direct access to the terrace and garden. Above the living room, an open-plan space has been left open, without a full ceiling or additional room, creating a sense of height and visually enlarging the living area. The second level comprises one open-plan room, two separate bedrooms, one with a walk-in closet, and a bathroom. A south-facing balcony is also accessible from this level. The building's functional layout provides a clear division into daytime and private areas and allows the second level to be used as a living space for the family. The building includes a garage with an area of approximately 18 m², measuring approximately 3.6 x 5.0 m. The garage entrance height is approximately 2.06 m. The garage is an integral part of the building and provides storage for a car and basic household equipment. The building is equipped with a gas-fired central heating system and an additional heat source in the form of a fireplace located in the living room. The property has a large, developed plot, providing ample space for relaxation and recreational use. Overall, the property is characterized by a functional layout, a favorable location on the plot, and convenient landscaping. Of particular note is the western exposure of the terrace and garden, as well as the open space above the living room, which enhances the interior's spatial and visual appeal.
House for sale 182 m²
Bezrzecze
Zachodniopomorskie
Zachodniopomorskie
PAT21336 10283389
1 495 000 PLN
Price m²: 8 214,29 PLN


Price m²
8 214,29
Ownership type
Mortgage
Total area
182 m²
Usable area
148 m²
No. of rooms
6
Number of floors
1
Material
Blocks
Building condition
To renovate
Condition
To renovate
Kitchen type
Separate
Garage
Yes
Garden
Yes
Ground ownership type
Mortgage
Lot area
937 m²
Lot shape
Rectangle
Driveway type
Concrete pavers
Sewerage
Yes
Electricity
Yes
Gas
Yes