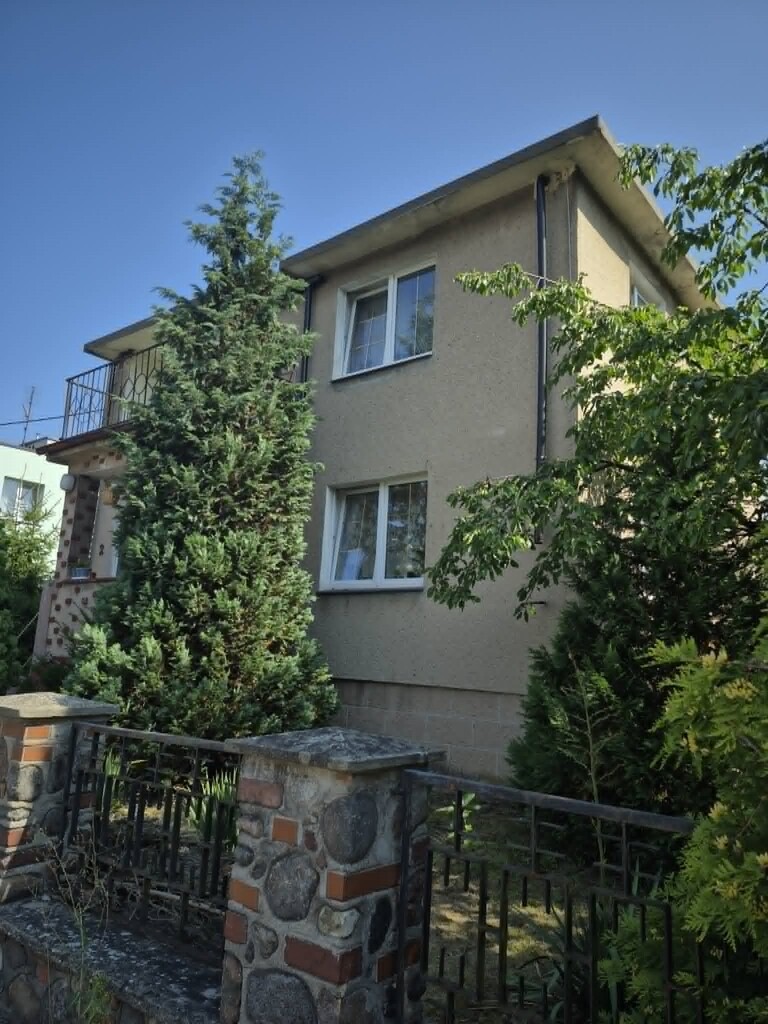
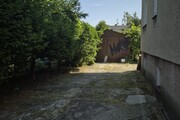
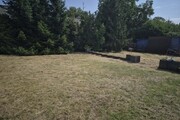
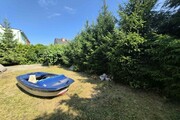
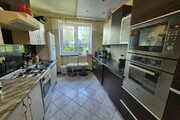
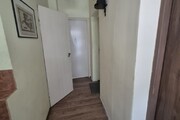
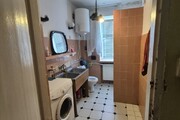
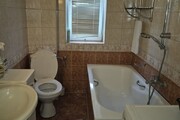
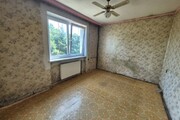
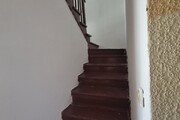
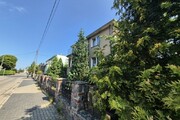
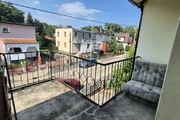
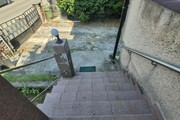
This detached house is located on a side street of Dąbie-Bośniacka, on a beautiful, large plot of 768 m². Built in the 1980s or 1990s, the ground floor features a kitchen, bathroom, and two rooms. The first floor layout is similar, except for the third room instead of a kitchen. Underneath the house are cellars. One of these houses a gas heater, which heats the property. The windows are PVC, with the old wooden ones remaining only in the basement and the small stairwell. The property requires renovation; the walls are plain, painted, and the bathrooms and kitchen are older. The total area of the house is approximately 150 m². Access is via a few steps through a porch. Despite being located on a quiet street, the house is quite close to Goleniowska Street. The area is well-connected to both the city center and the highway. The large plot, which includes a garage, offers ample opportunities. The cellar has two entrances: one from the house and the other from the yard. Exclusive offer. Price negotiable. Please contact me.
House for sale 150 m²
Szczecin
Dąbie, Zachodniopomorskie
Dąbie, Zachodniopomorskie
AVN22495 10283149
850 000 PLN
Price m²: 5 666,67 PLN
Price m²
5 666,67
Ownership type
Mortgage
Total area
150 m²
Usable area
110 m²
No. of rooms
5
Number of floors
2
Material
Air Brick
Building condition
Good
Condition
To renovate
Kitchen type
Separate
Garage
Yes
Garden
Yes
Ground ownership type
Mortgage
Lot area
768 m²
Lot shape
Rectangle
Driveway type
Asphalt
Sewerage
Yes
Electricity
Yes
Water
Yes
Gas
Yes