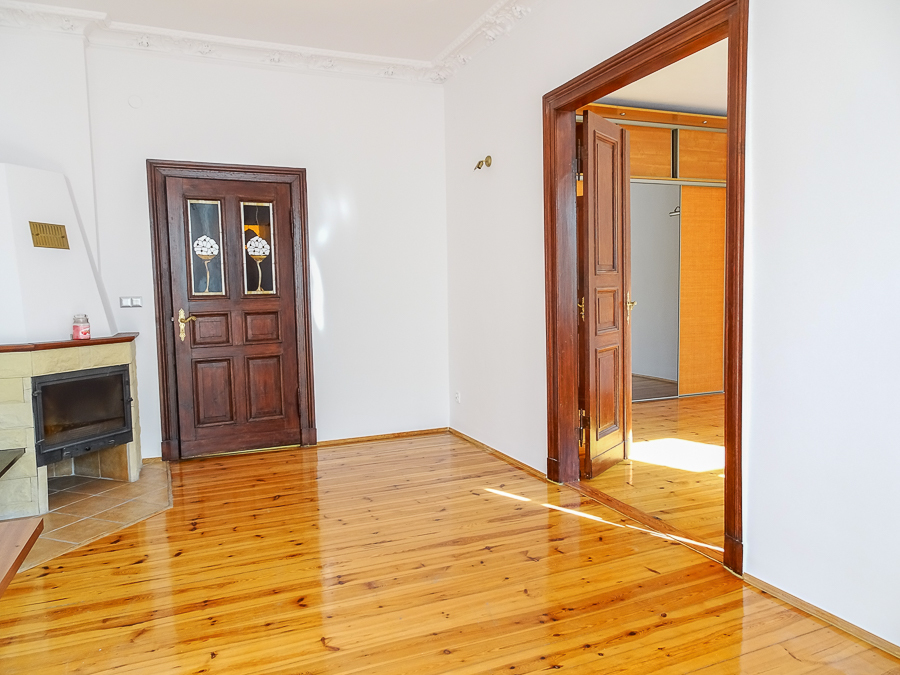
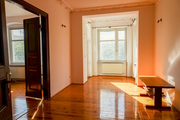
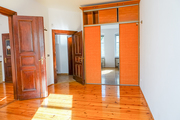
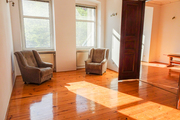
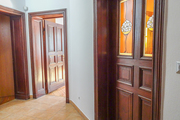
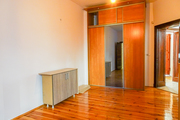
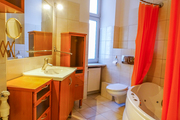
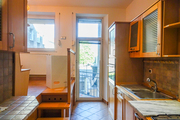
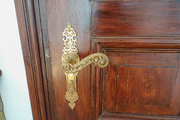
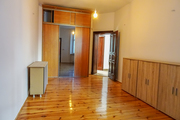
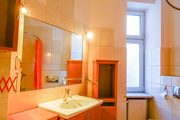
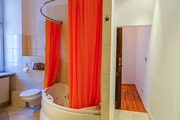
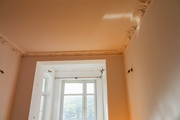
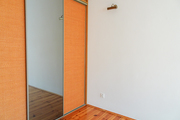
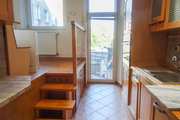
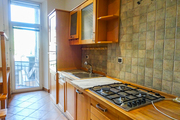
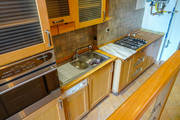
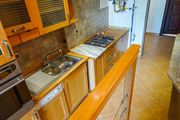
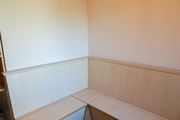
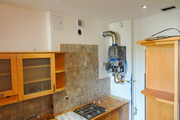
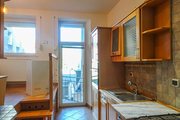
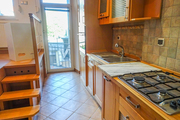
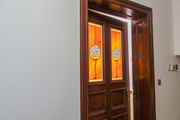
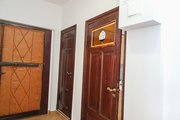
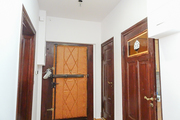
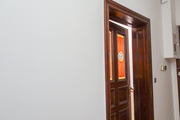
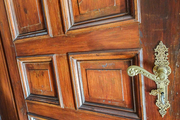
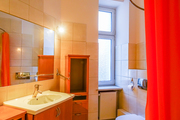
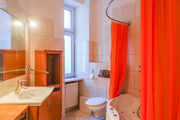
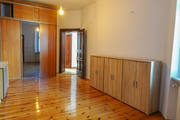
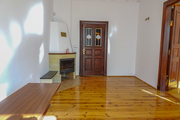
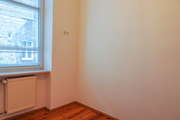
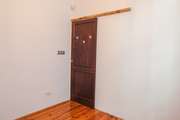
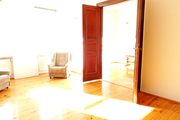
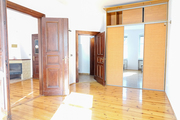
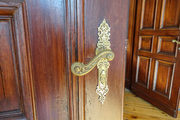
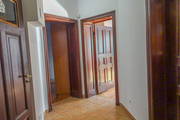
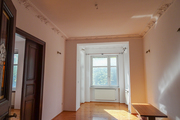
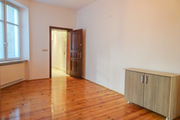
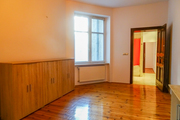
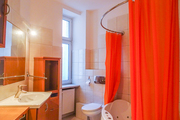
Located in a well-maintained tenement building on the first floor, this apartment has undergone a complete renovation, boasting original stucco in one room and preserved, restored door frames with original doorknobs. The interior doors feature stained glass windows modeled after vintage pieces. Due to its location, it can also be used as an office space. The apartment is atmospheric and comfortable. Ceiling height: 3.25 m. The electrical, heating, plumbing, and sewage systems have been updated, and the walls are plastered and freshly painted. APARTMENT DESCRIPTION: The rooms are 22.02 m² with a fireplace, 22.7 m², 22 m², and 8.18 m². The third room opens onto a bathroom, and from there onto the fourth room. The room opens onto a balcony facing the street, while the kitchen opens onto a balcony facing the well-maintained courtyard. The kitchen features built-in furniture, measuring 9.6 m². The 5 m² bathroom has a window, bathtub, sink, and toilet. A small room at the entrance, 4.96 m², can be used as a dressing room or office. New PVC windows with marble conglomerate window sills. Burglar-proof entrance doors and alarm system. Ideal for both residential and office use. Rent + Renovation Fund: PLN 750. Nearby: primary school, tram lines 1, 4, 5, 11, and 12. Good access to Głębokie, Pomorzany, and Pogodno.
Commercial space for sale 104 m²
Szczecin
Centrum, Zachodniopomorskie
Centrum, Zachodniopomorskie
FKT25274 10282630
850 000 PLN
Price m²: 8 173,08 PLN
Administrative rent: 750 PLN
Price m²
8 173,08
Administrative rent
750 PLN
Ownership type
Mortgage
Total area
104 m²
No. of rooms
4
Floor
1
Number of floors
3
Material
Brick
Building type
Tenement house
Building condition
Good
Condition
Very good
Balcony
Yes
Driveway type
Asphalt
Sewerage
Yes
Electricity
Yes
Gas
Yes