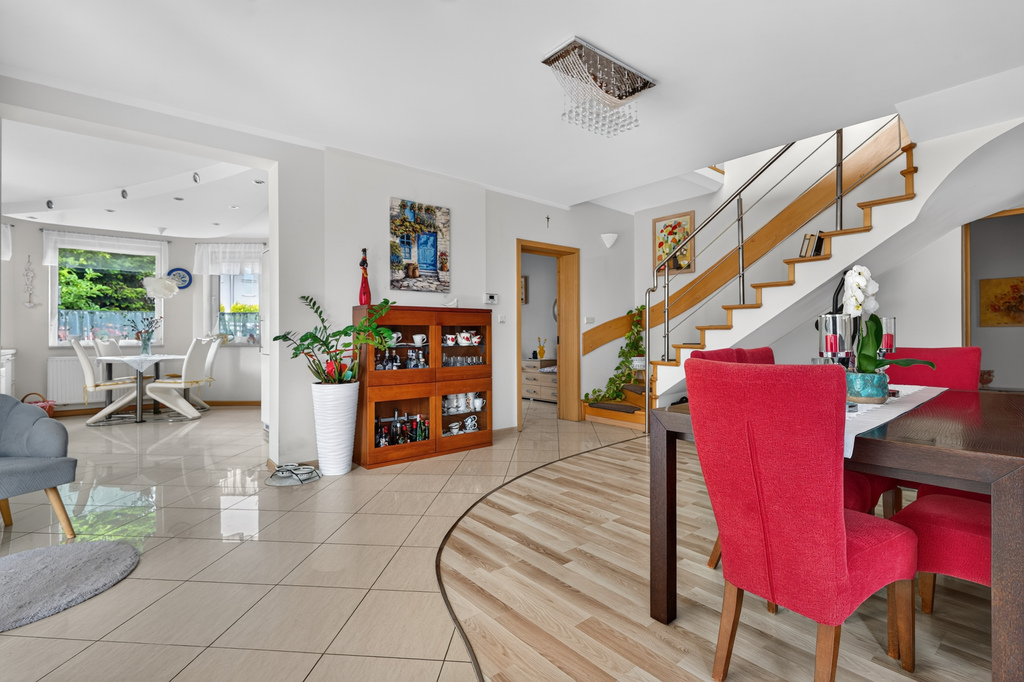
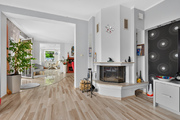
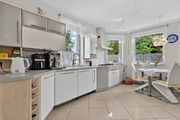

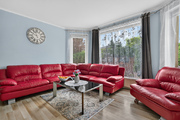
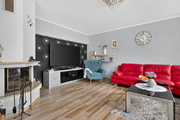

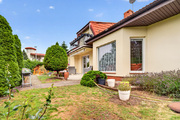


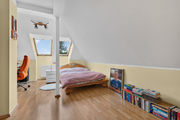
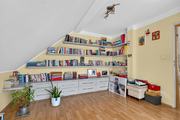

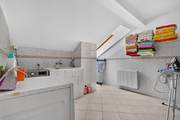
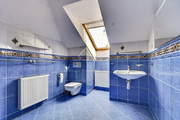
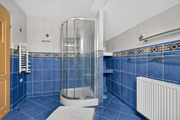
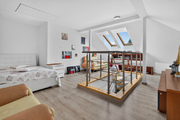
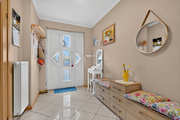

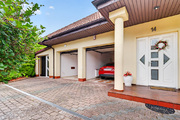

A very attractive, large detached house with two garages and an additional apartment or business space with a separate entrance. Convenient access to the property is from Łukasińskiego Street.
House with a total area of 283.85 m2 ,
total area of the ground floor: 179.15 m2 , consisting of:
vestibule 2.65 m2, hall 5.30 m2, communication 5.40 m2,
hall + dining room 25 m2,
kitchen 14.90 m2, pantry 1.95 m2,
WC 2.00 m2, living room 22.70 m2,
wardrobe 11 m2, bedroom 14.70 m2, large advantage of the bedroom or study on the ground floor,
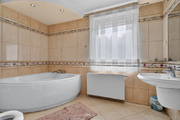
bathroom 8.50 m2,
boiler room 4.80 m2
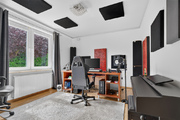
and a separate second entrance, vestibule 1.50 m2, workroom 22.50 m2, toilet 1.75 m2,
garages 2×15.50 m2.
First floor 104.70 m2 :
hall-living room 25.40 m2,
room 13.10 m2,
bathroom 7.50 m2,
vestibule 5.20 m2,
laundry room 11.90 m2,
room 25.00 m2,
room 16.60 m2.
Terrace 27.50 m2, porch 3.40 m2.
The house is built of Porotherm, with a Braas tile roof. It’s a well-designed and functional building, finished with high-quality materials throughout. The house is clean and well-maintained, ready to move in without any major renovations. The beautifully landscaped garden includes a pond with a bridge, abundant trees, plantings, and flowers, and quiet areas for relaxation. Access is via a paved road, and all the surrounding plots are developed. It’s located in a pleasant and quiet part of Mierzyn, with quick and convenient access to the city center.
The offer is worth recommending, I invite you to a presentation.