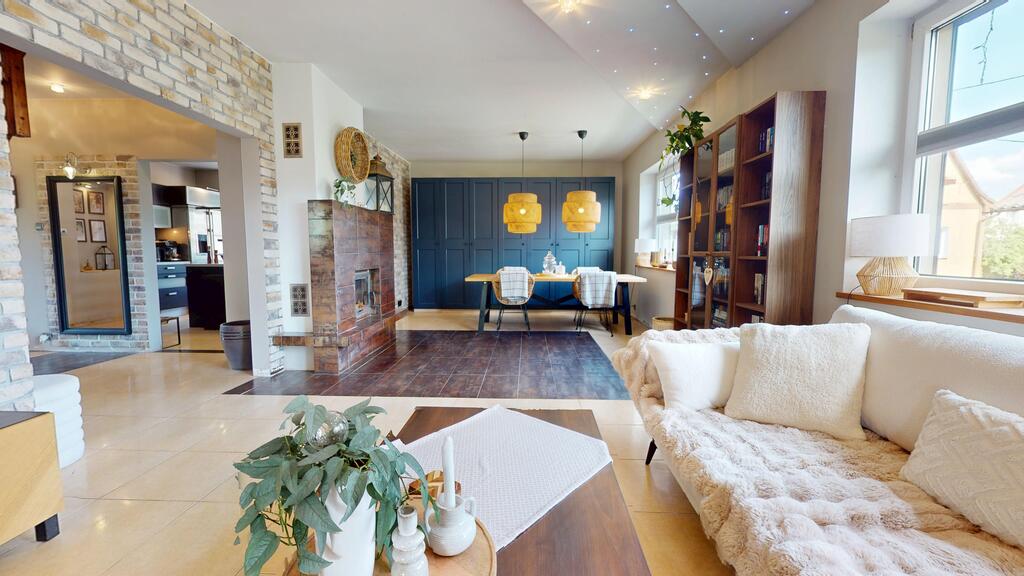
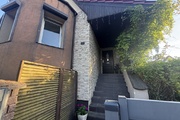


For sale a large detached house with a basement on a plot of 389 m2.
A post-German house built of brick after a general renovation:
completed insulation, facade, new roof, electrical and water installations, replaced windows.
The building is equipped with photovoltaics , air conditioning (on the ground floor), new windows and anti-burglary roller shutters (on the ground floor, remote-controlled).
Usable area of approximately 200 m2 and total area of over 240 m2.
A space thought out in every detail and with a unique style.
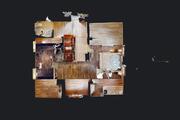
HIGH GROUND FLOOR :
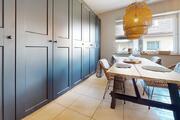
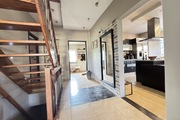
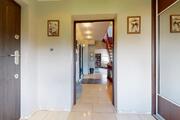
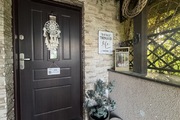
– vestibule with built-in wardrobe
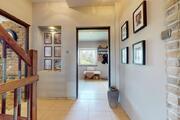
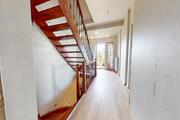
– corridor
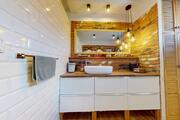
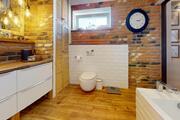
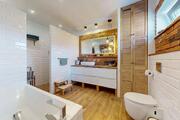
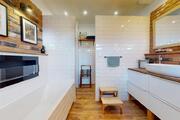
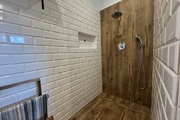
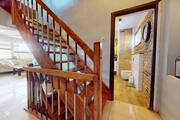
– bathroom (bathing room) with a bio-fireplace, bathtub, and a large walk-in cabin
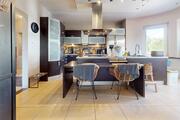
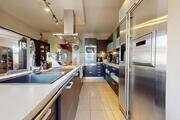
– fully equipped kitchen, with an island and two entrances (from the hallway and dining room)
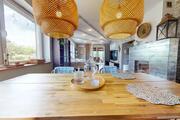
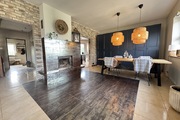
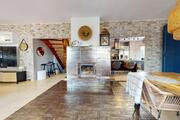
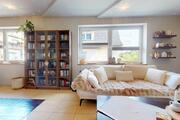
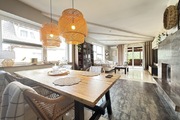
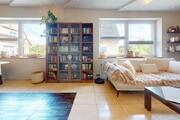
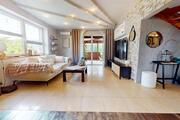
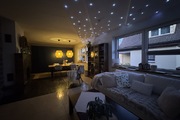
– living room combined with dining room
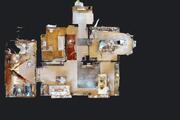
– built-in terrace FLOOR
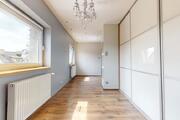
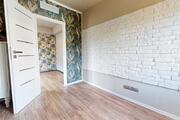
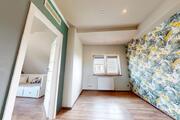
– bedroom with wardrobe (can be used as two rooms – one is a walk-through room)
– bedroom at the front of the building
– bedroom with a view of the garden
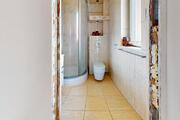
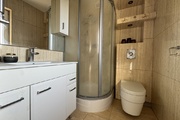
– bathroom with shower
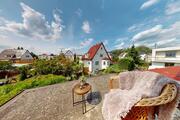
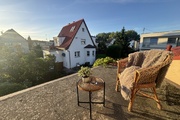
– terrace on the roof of the vestibule with a view of the sunsets
ATTIC
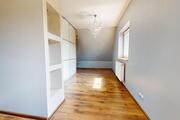
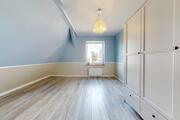
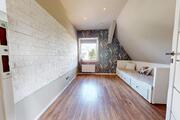
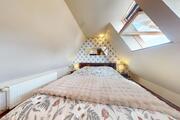
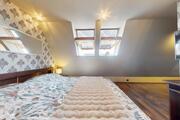
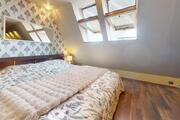
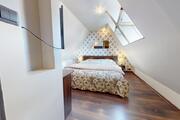
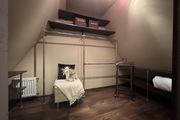
Private bedroom with walk-in closet and storage
BASEMENT
Dry rooms – also suitable for habitation:
gym
boiler
laundry
storage compartment
exit to the garden
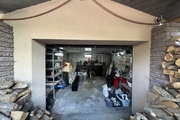
garage with automatic door
The house is very stylishly furnished, with built-in kitchen appliances:
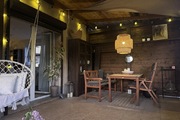
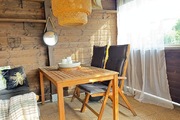
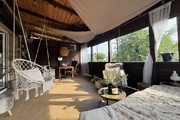
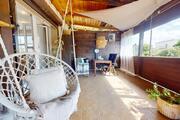
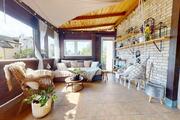
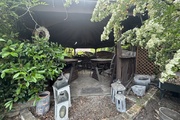
A refrigerator with an ice maker and connected filtered water, an induction cooktop, an oven, and a microwave are featured. The living and dining area is a beautifully designed space with a fireplace and access to a large, enclosed terrace, which houses a table, a rocking basket, and a large corner sofa. The terrace has direct access to the garden via stairs.
HEATING : Gas furnace, fireplace in the living room with warm air distribution to the upstairs rooms, underfloor heating on the ground floor, radiators in the basement (separate circuit), upstairs, and in the attic. Photovoltaics – an ideal solution for installing, for example, a heat pump.
MATERIALS : thick brick walls, engobed ceramic roof tiles (greater resistance, vapor-permeable properties and no moss growth), insulated facade, one part to be painted and washed.
PLOT 389 m2:
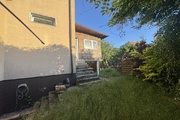
Direct access to the garage under the building (from the street), additional gate on the left side (space for a caravan, boat, motorbike or car),
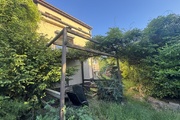
the right side is a relaxation area: a huge gazebo, an additional pergola, an entrance to the terrace, a covered space under the terrace with an entrance to the basement, for your own arrangement.
A plot in the shape of two connected rectangles – on the second one at the back of the building there is a space where a vegetable garden can be established or a swimming pool built.
LIVESTOCK COSTS : electricity – there is overproduction, contract based on the old rules, gas max bill in winter at -20C approx. 1500 PLN/month (heating and water heating), in summer approx. 150 PLN/month, property tax, segregated waste PLN 270 (for 2 months)
NOTES : Wooden skirting boards are ready for installation. The house requires refreshing, a few minor repairs, and landscaping of part of the plot.
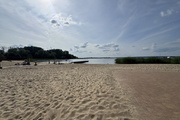
LOCATION : Dąbie, on the side of the beach and Primary School No. 71
Bike path to Lubczyna approx. 7 minutes, beach (approx. 10 minutes on foot), SP71 – 5 minutes, recreational complex (gym, playgrounds, park) approx. 4 minutes,
COMMUNICATION: public: buses 77, 72, C, reach the center in about 15-20 minutes, railway station in about 7 minutes by car