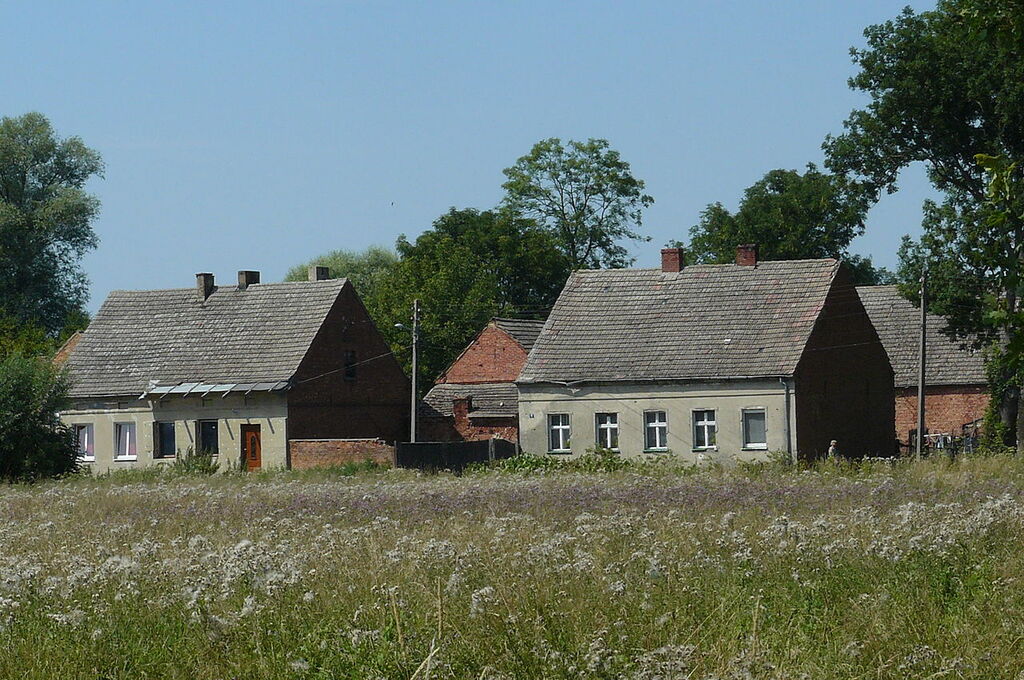
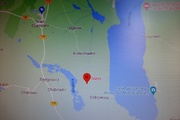
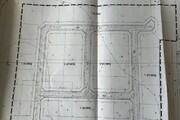
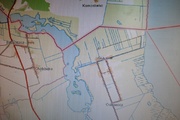
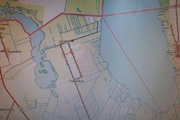
A 905 m2 plot located in Giżyn, a short distance from Lake Miedwie. A Local Spatial Development Plan has been developed for the area on which the plot is located. Functional arrangements: The following principles for building and land development are established: 1) type of building: detached, semi-detached 2) building area – up to 30% of the plot area. 3) building height – up to 2 storeys – including one usable storey in a steep roof, [up to 8.0 m from ground level to the ridge]. 4) gable or multi-pitch roof with an angle of inclination of the main surfaces of 38° – 45° 5) share of biologically active area – min. 50% of the plot area 6) impassable building line – 5.0 m from the boundary line of internal access roads, 7) communication service of the area is established via the existing district road [adjacent to the study area] and planned internal access roads 8) a minimum of two parking spaces is required on each plot Technical infrastructure: – electricity on the internal road, – sewerage – septic tank located on the plot, – water supply from the existing group waterworks approx. 150 m. Giżyn (German: Giesenthal, transitional name literally translated as floodplain, inundation) – a village in Poland located in the West Pomeranian Voivodeship, in Pyrzyce County, in Pyrzyce Commune. In the village, there is a fieldstone bridge dating from 1872. It is located over the canal connecting Lake Miedwie with Lake Będogoszcz.
Land for sale 905 m²
Giżyn
Zachodniopomorskie
Zachodniopomorskie
FKT25190 10278283
108 600 PLN
Price m²: 120,00 PLN

Price m²
120,00
Fencing
None
Ground ownership type
Mortgage
Lot area
905 m²
Lot destination
Residential building
Lot shape
Rectangle
Driveway type
Country road
Water intake
Urban in way
Sewerage type
Tight Cesspool
Electricity
Yes
Water
Yes