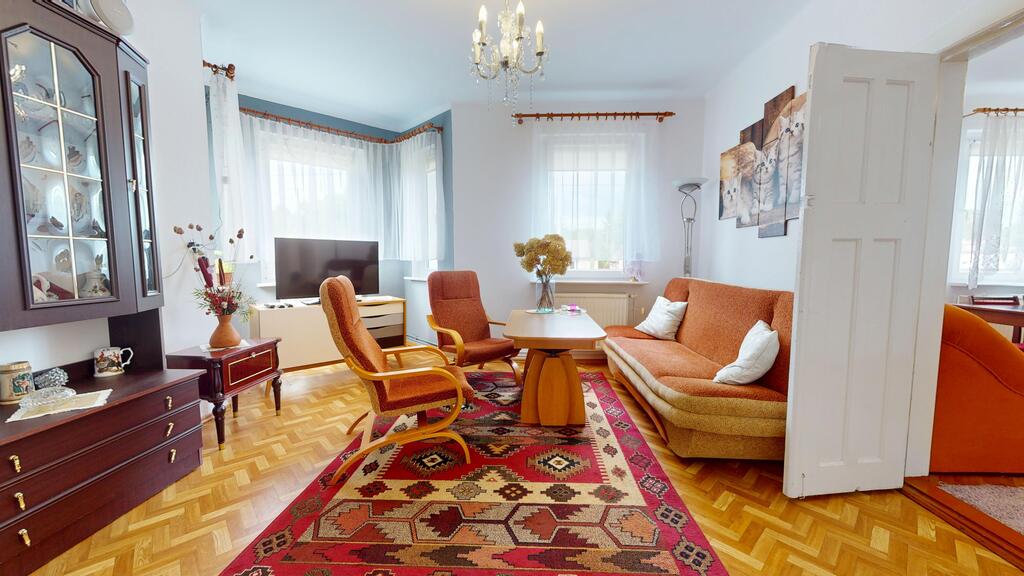
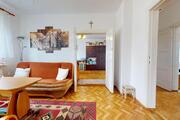
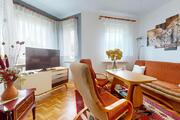
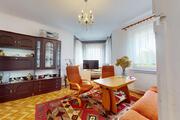
Are you planning to finance this dream – call us.
If you dream of your own house in a quiet district ( Sławociesze/Zdunowo bus stop and station ), near forests – with good access to the center of Szczecin, and your budget is limited, this is the perfect offer for you.
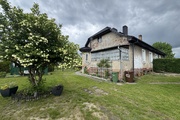
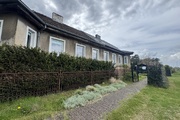
Half of a detached house (separate entrance) on a plot of 692 m2 plus a lease from the City of 467 m2 (at the price of PLN 45/year).
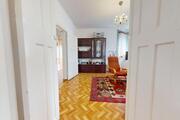
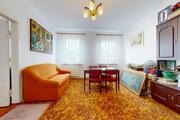
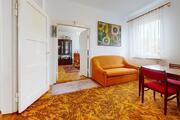
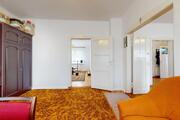
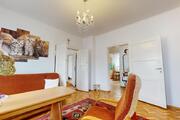
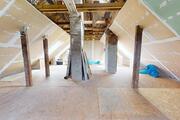
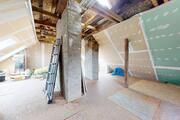
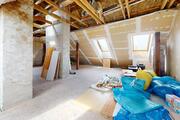
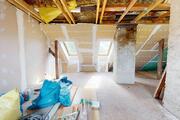
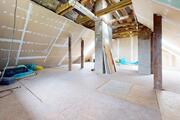
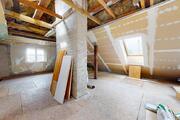
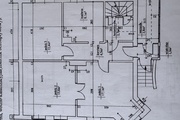
The usable area of the residential premises is approximately 67.5 m2 plus approximately 35 m2 of attic space.
The total area including adjacent rooms included in the land and mortgage register is 93.10 m2 (without the attic).
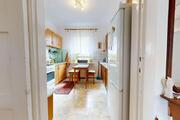
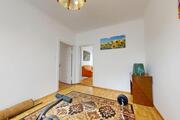
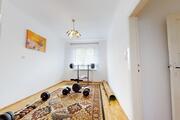
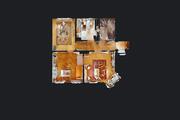
GROUND FLOOR 67.5 m2
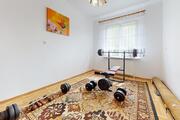
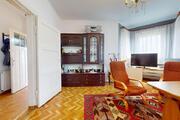
– 3 rooms
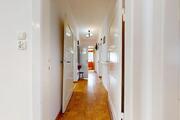
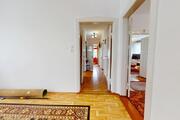
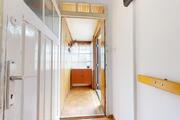
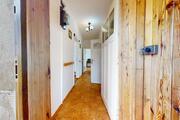
– corridor
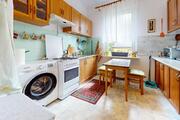
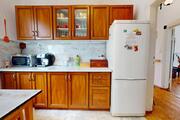
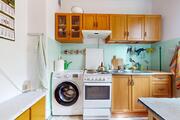
– kitchen
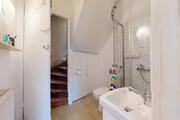
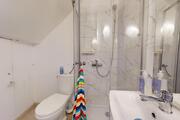
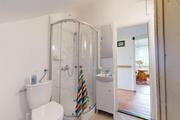
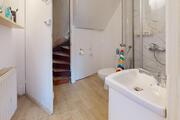
– bathroom with toilet
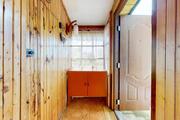
– vestibule
– veranda ATTIC approx. 35m2
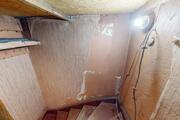
open space prepared for your own arrangement /insulation, replaced windows, prepared floors/.
Electrical installation to be replaced.
Plumbing and sewerage installations replaced (copper).
HEATING : solid fuel fired furnace (coal or coal) – after firing up, maintenance-free 24/7.
The building has been partially renovated, PVC windows (ca. 2005).
Post-German construction technology:
– foundations: solid brick, solid basements
– walls: solid brick wall (double)
– wooden beam ceilings
– roof: covered with Roben ceramic tiles (2011) with attic insulation FEES : rent-free, water, fuel and electricity according to consumption
UTILITIES : city water, electricity, septic tank, well
LOCATION : Sławociesze, Zagajnikowa Street, 400m from the bus stop, 750m (10-minute walk) from the Zdunowo train station, good access to the city center, the sea, and the German border. Nearest shops: 750m in Zdunowo near the train station, in Wielgowo (post office, Biedronka, Żabka), in Płonia (Biedronka, Netto, Lidl, post office, Dino). School and kindergarten: in Wielgowo and Płonia.