If you are planning to mortgage this property, please call us.
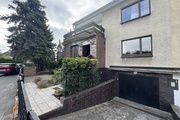
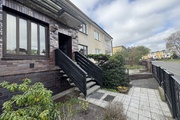
A semi-detached house for sale – a typical 1970s design, the so-called "cube", situated on a 477 m2 plot.
The house was built in 1978, built "for myself", with good quality materials for the time.
Over the summer, it underwent renovations and minor repairs, and has wooden windows from the well-known company Welet (they are about 25 years old).
House for renovation.
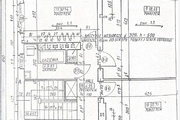
GROUND FLOOR approx. 57 m2
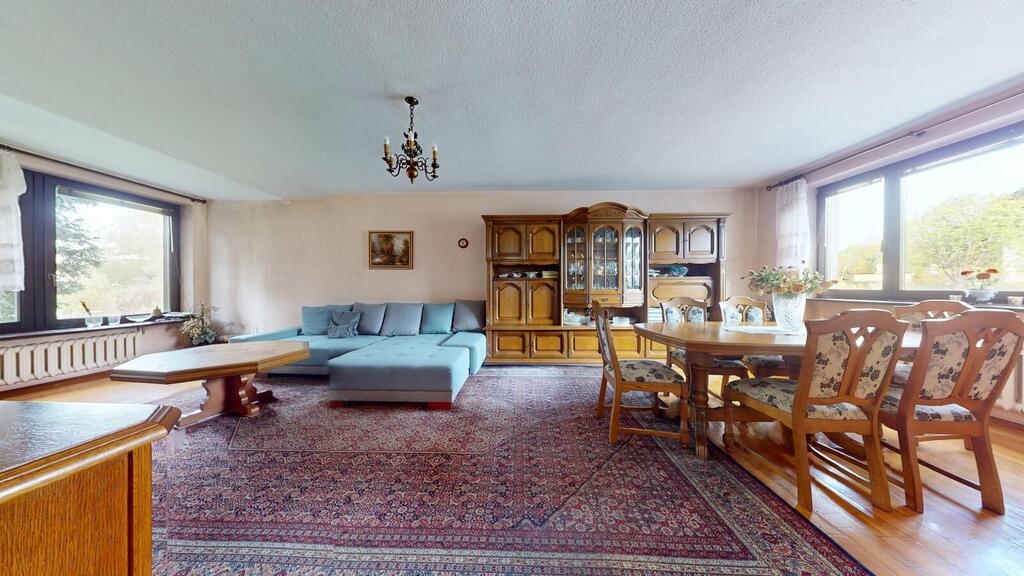
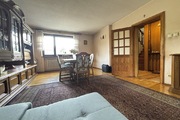
a space with great potential and the possibility of transforming the living room into two smaller rooms.
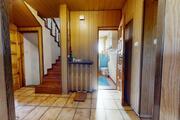
Vestibule (approx. 4 m2)
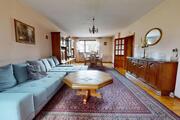
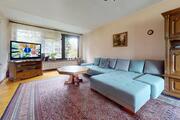
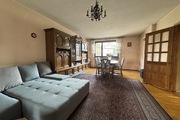
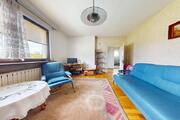
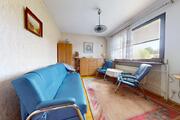
Living room (approx. 35 m2)
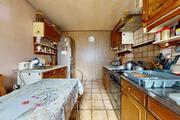
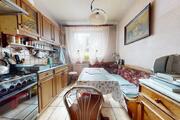
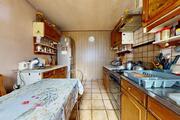
Kitchen (approx. 11 m2)
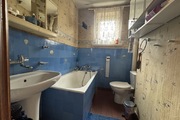
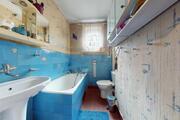
Bathroom (approx. 5 m2) (bathtub and toilet)
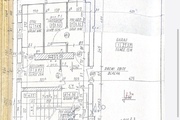
FIRST FLOOR approx. 53 m2
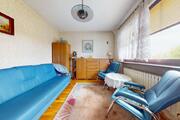
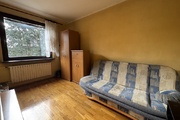
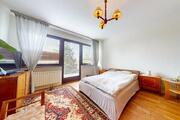
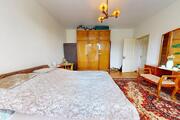
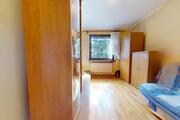
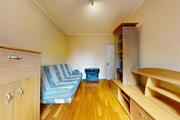
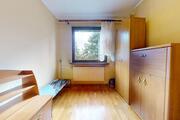
Bedroom at the front of the house (approx. 13 m2)
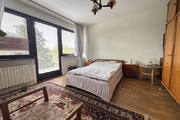
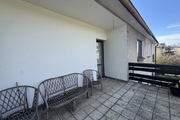
Bedroom with a large terrace (approx. 20 m2)
Room/office (approx. 11 m2)
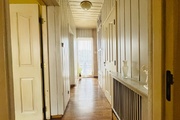
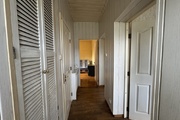
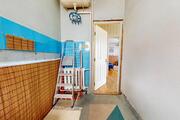
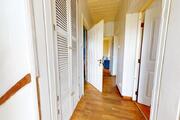
Hall (5 m2) with access to a large terrace located at the front of the house (an additional room or winter garden can be created).
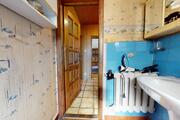
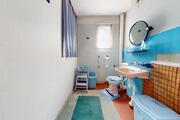
Bathroom (4 m2) (currently with only a toilet, originally there was a bathtub, plus a large storage room above the stairs).
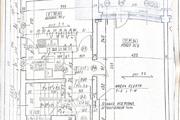
BASEMENT:
Utility rooms
Large garage with car pit
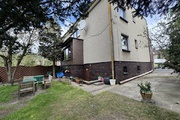
Clinker façade at the front, the rest of the façade needs to be insulated.
GARDEN: spacious, with space for a summer gazebo and a seating area at the back of the house (direct exit from the living room can be added).
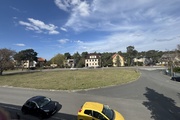
PARKING SPACE : 1 in the garage and 3 on the property along the building. Plus spaces along the street.
The house needs renovation,
HEATING : 2 types: gas furnace and briquette furnace
SEWAGE: municipal
LIVESTOCK COSTS : heating approx. PLN 800/month in winter, electricity according to consumption, property tax, water according to consumption
OFFER EXCLUSIVE TO US, LOOK NO FURTHER.
I invite you to the presentation.