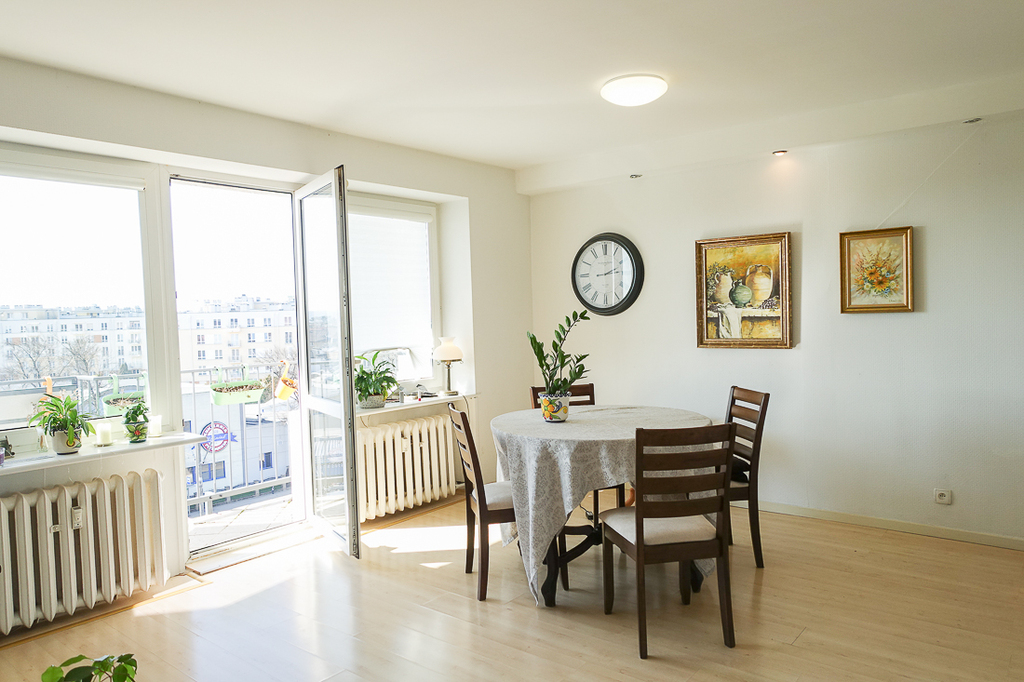
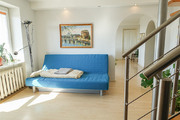
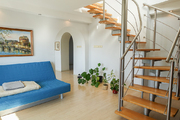
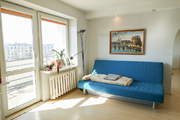
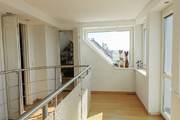
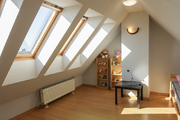
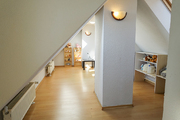
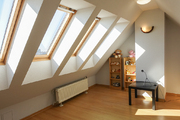
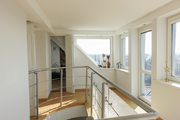
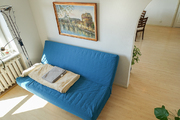
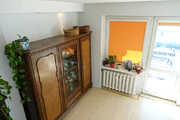
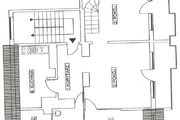
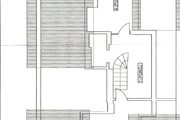
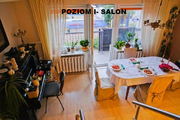
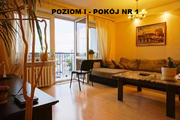
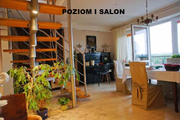
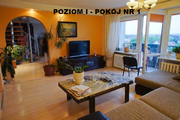
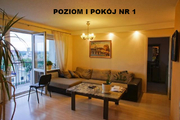
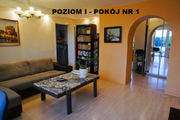
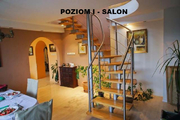
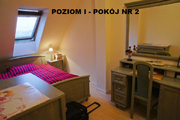
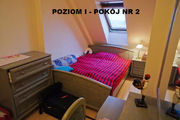
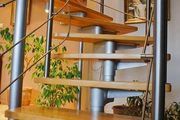
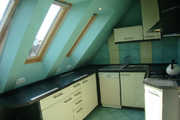
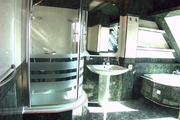
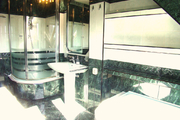
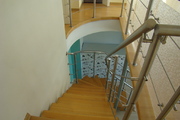
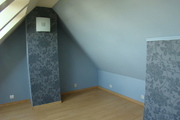
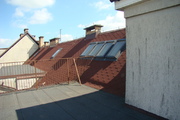
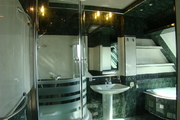
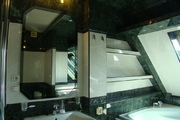
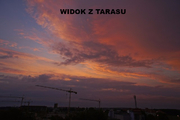
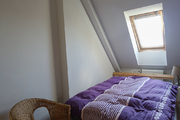
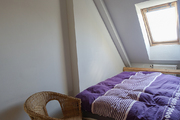
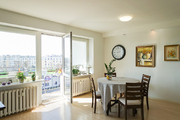
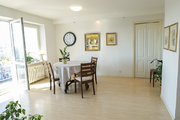
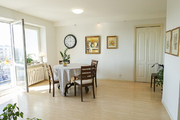
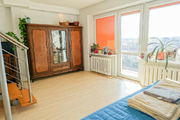
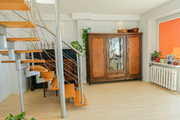
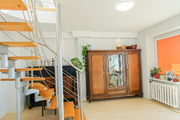
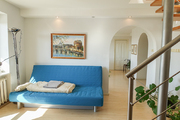
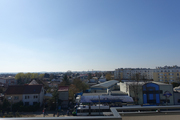
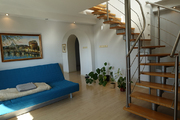
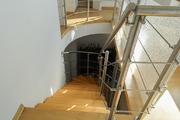
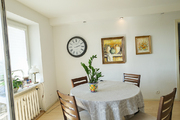
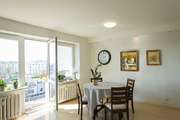
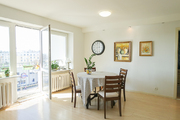
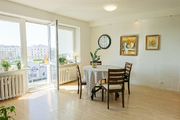
A unique, very beautiful and functional apartment, 5 rooms, a walk-in closet, original interior design – 2 balconies, a huge 40 m2 terrace on the west side. Cooperative ownership rights to the premises. Great views from the windows. Floor area: 131 m2, 89.7 m2 after deducting the slopes. According to the documentation, the apartment has an area of 73 m2, and the second level is a usable attic for exclusive use. Level I is 73 m2, the second level is for exclusive use as a utility room of 20 m2, with a usable floor area of 61 m2, located on the fourth and fifth floors of a low-rise building. APARTMENT DESCRIPTION: FIRST LEVEL: 2 living rooms, each with access to a large balcony. One has access to the third room, and from there, stairs to the second level. The first level also features a kitchen with new roof windows and a bathroom with roof windows. The bathroom has an area of Approximately 9 m² corner bathtub, shower, sink, washing machine, and toilet combined. Bathroom tiles and terracotta. Kitchen with built-in cabinetry, refrigerator with freezer, dishwasher, hob, gas stove, and separate oven. Room sizes: 20 m², 16 m², and 14 m². SECOND FLOOR: Hallway with access to a terrace of approximately 40 m². Additionally, from the hall, access to two rooms with sloped ceilings and a large walk-in closet is available. It is possible to build a second bathroom instead of the walk-in closet. The PLN 1,400 rent includes advance payments for district heating (refundable), cold and hot water, flat-rate gas, sewage and garbage collection, and a renovation fund. Internet and cable TV are available in the apartment. The floors are laminate, the kitchen is tiled, and there is a KOMANDOR wardrobe in the hall. The stairs to the second level are openwork, wooden. Bus transportation and a tram terminus for lines 10 and 8 are nearby. Nearby are a high school, clinic, shopping center, and walking areas by Lake Słoneczne. The complex is gated, with a remote-controlled gate and public parking spaces within the complex. The building's roof was replaced, along with the skylights, about eight years ago. Rent: PLN 1,400 + renovation fund: PLN 197 + special-purpose fund (water meter replacement: PLN 36). The rent includes the cooperative's service fee (PLN 310.96), central heating (PLN 403.65), cold water (PLN 171.82), hot water (PLN 122.50), gas subscription (PLN 15), garbage collection (PLN 118.80), intercom, antenna, property tax, and a transformation fee. The photos show the apartment furnished and after the furniture has been removed. A 4.96 sq m basement is included. The apartment is available for purchase without a mortgage. The need to legalize the terrace. Unusual, very nice and functional apartment, 5 rooms, wardrobe, original interior design – 2 balconies, huge 40 m2 terrace on the west side. Cooperative ownership right to the premises. Great view from the windows. Floor area 131 m2, after deducting slopes 89.7 m2. According to the documentation, the apartment has an area of 69 m2, and the second level is a usable attic for exclusive use. Level I 69 m2, level II for exclusive use as a utility room 20 m2, usable floor area 61 m2, IV and V floors in a low building. APARTMENT DESCRIPTION: LEVEL I: 2 living rooms, each with access to a large balcony. From one entrance to the third room, from it stairs to the second level. On the first level there is also a kitchen with new roof windows and a bathroom with roof windows. In the bathroom with an area of approx. 9 m2 corner bathtub, shower cubicle, sink, washing machine, toilet together. In the bathroom tiles and terracotta. In the kitchen furniture, fridge with freezer, dishwasher, hob, gas, oven separately. II LEVEL: hall, from it entrance to the terrace approx. 40 m2, in addition from the hall entrance to two rooms with sloped ceilings and to a large wardrobe. It is possible to make a second bathroom instead of the wardrobe. Rent PLN 1,400 includes advance payments for city heating (refunds), cold and hot water, gas in a lump sum, sewage and garbage collection and renovation fund. In the apartment access to the Internet and cable TV. On the floors panels, terracotta in the kitchen, wardrobe type KOMANDOR in the hall. Stairs to the second level openwork, wooden. Bus communication and tram terminus lines 10 and 8. Near the high school, clinic, shopping center and walking areas by Lake Słoneczne. Gated community, remote-controlled gate, public parking spaces inside the community. The roof in the building was replaced along with the skylights about 8 years ago. Rent PLN 1400 + renovation fund PLN 197 + earmarked fund (water meter replacement PLN 36) The photos show the apartment furnished and after furniture removal.
Apartment for sale 89.7 m²
Szczecin
Gumieńce, Zachodniopomorskie
Gumieńce, Zachodniopomorskie
FKT25154 10274763
720 000 PLN
Price m²: 8 026,76 PLN
Administrative rent: 1208 PLN
Price m²
8 026,76
Administrative rent
1208 PLN
Ownership type
Cooperative ownership right
Total area
89.7 m²
No. of rooms
5
Floor
4
Number of floors
5
Material
Precast concrete slabs
Building type
Low block of flats
Building condition
Good
Condition
Good
Central heating
Urban central heating
Kitchen type
With window
Balcony
Yes
Driveway type
Asphalt
Sewerage
Yes
Electricity
Yes
Gas
Yes