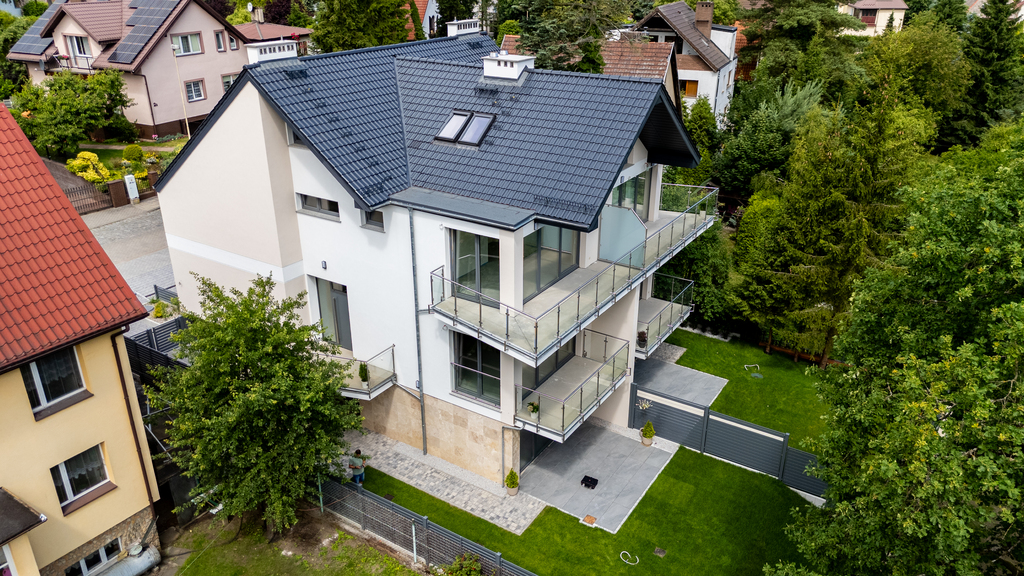
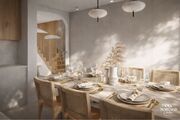
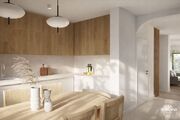
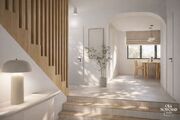
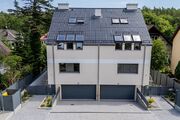
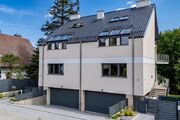
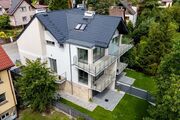
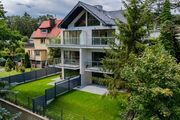
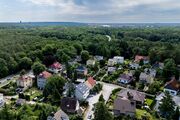
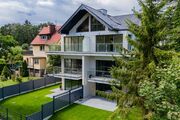
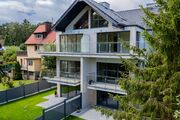
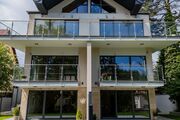
Głębokie, a prestigious district of Szczecin. Four floors, each of which can be a world unto itself – the perfect place to live, work, and relax. Views of the greenery and tranquility of Głębokie, and a 5-minute walk to the lake. MODERN ARCHITECTURE | FOUR STORIES | STUDIO/OFFICE APARTMENT – WITH SEPARATE ENTRANCE ON THE GROUND FLOOR | IN-BUILD GARAGE | BALCONIES/TERRACES | CLOSE TO THE LAKE. Semi-detached building. Possibility to purchase the entire building at this stage. Possibility to buy the other half finished and furnished (bathrooms with tiles, installed fireplace, walls plastered and painted, price PLN 2,700,000, oak flooring, tiles. Stairs covered with wood. Total area: 239 m² Usable area: 187 m² additional area of terraces/balconies is as much as 40 m2 – 17.55 m2 (GROUND FLOOR) + 7.78 m2 (1 FLOOR) + 13.25 m2 (2 FLOOR) + "terrace" in front of the main entrance to the house is 7.5 m2 Garage in the body of the building | Landscaped garden | Large glazing | INVESTMENT DESCRIPTION For sale a unique, modern apartment in a two-family house located in one of the most prestigious districts of Szczecin – Osiedle Głębokie. The house is distinguished by its well-thought-out architecture and functional layout interiors, offering numerous design and investment possibilities. The home's independence, premium architecture, and prestigious surroundings are available. Municipal sewerage, storm sewerage, and 7,000-liter rainwater tanks are available.
House for sale 239 m²
Szczecin
Głębokie, Zachodniopomorskie
Głębokie, Zachodniopomorskie
PAT21317 10273909
2 199 000 PLN
Price m²: 9 200,84 PLN
Price m²
9 200,84
Ownership type
Mortgage
Total area
239 m²
Usable area
187 m²
No. of rooms
7
Number of floors
1
Material
Brick
Building condition
Shell
Condition
Needs finishing
Garage
Yes
Ground ownership type
Mortgage
Lot area
290 m²
Lot shape
Rectangle
Driveway type
Concrete pavers
Sewerage
Yes
Electricity
Yes
Water
Yes
Gas
Yes