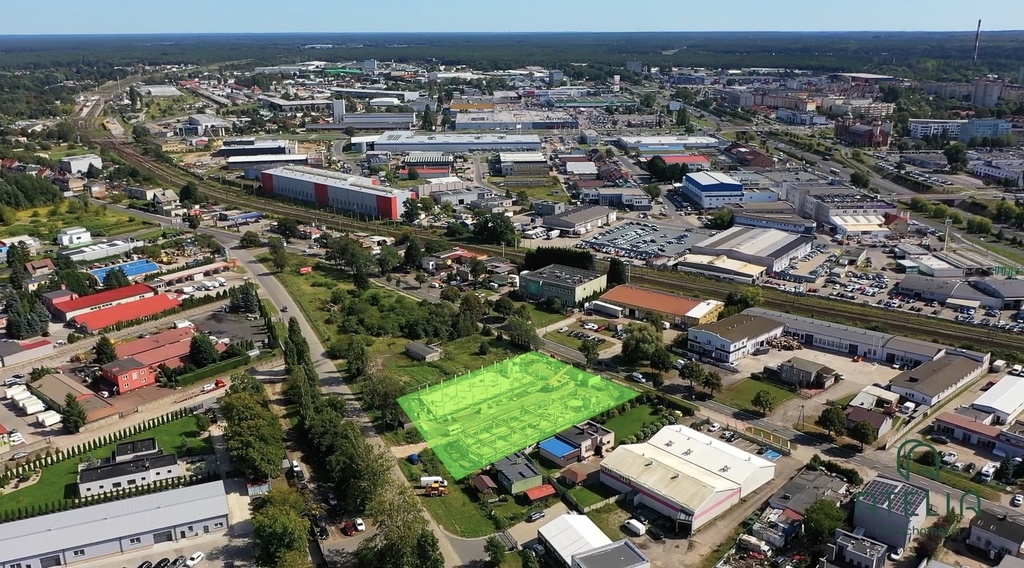
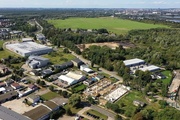
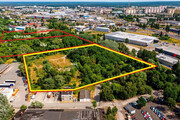
OFFER – Modern office space, Gryfińska / Hangarowa Street, Szczecin (Dąbie) Location – office in a strong business and commercial environment The property is located in one of the most dynamically developing parts of Szczecin – in the service and commercial zone of Prawobrzeże, in the immediate vicinity of Hangarowa and Struga Streets.
Within a few minutes’ radius there are key points generating traffic and location recognition:
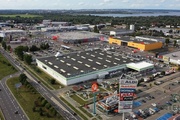
- TOP Shopping – the largest furniture center in Szczecin (ul. Hangarowa 13) – a strong traffic generator
- BMW Bońkowscy – showroom and authorized service center (ul. Hangarowa 17) – prestigious neighborhood
- The planned Media Expert logistics center on Hangarowa Street – strengthening the area’s business potential
- Planned Toyota Kozłowski showroom and service
- Struga Street shopping corridor: Outlet Park Szczecin with Helios cinema, Auchan, Leroy Merlin, Castorama – all within walking distance
This environment ensures not only excellent address recognition, but also a full service infrastructure for employees and customers (trade, catering, accompanying services).
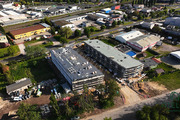
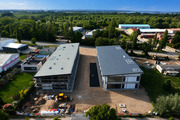
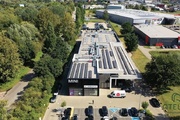
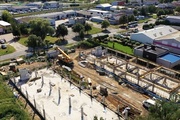
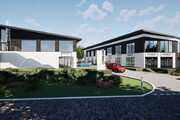
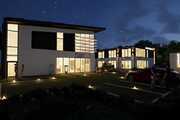
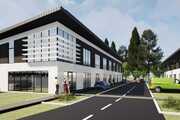
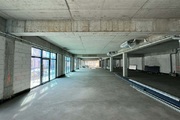
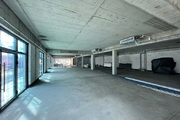
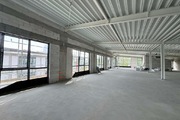
Investment description (offices + service facilities) The project includes two modern, two-story buildings for service and office purposes, with large glazing, exposure possibilities and convenient access.
Building A – 1,509 m²
- ground floor: 759 m² (no architectural barriers)
- floor: 749 m²
Possibility of renting the entire space or separate office modules.
Building B – 1,317.63 m²
- ground floor: 667 m² (no architectural barriers)
- floor: 649 m²
Also the possibility of flexible division and adaptation to the tenant’s needs.
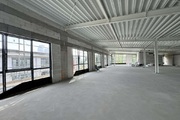
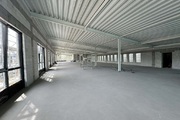
Both buildings can be adapted to accommodate open-plan offices, offices, conference rooms, training spaces, coworking spaces, or company headquarters.
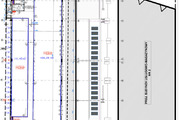
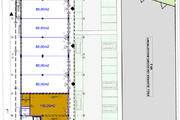
Examples of available modules (possibility of combining) Building A (ground floor and first floor):
~124.7 m² | ~156 m² | ~160 m² | ~212.5 m² | ~759 m² | ~1,509 m²
Building B (ground floor and first floor):
~141.9 m² | ~179.5 m² | ~281.3 m² | ~667 m² | ~1,317.63 m²
Each module provides:
- social facilities (bathrooms / kitchenette / cloakrooms),
- possibility of separating the reception area,
- access to daylight (large glazing),
- entrance from the parking lot and traffic zone.
Parking
- 43 parking spaces on the investment site
- including 2 places for people with disabilities
- ability to assign places to selected areas
- space cost – negotiable depending on the quantity
Lease terms Rent:
- ground floor: PLN 33/m²
- floor: from PLN 26/m²
Maintenance fees:
- 8.50 PLN/m² + VAT
Common area costs (floor):
- 12.50 PLN/m²
Utilities: according to consumption
VAT: 23%
Why is this an ideal location for an office and company headquarters?
- Excellent visibility and business recognition (BMW, TOP Shopping, Struga)
- Developing logistics and service facilities (Media Expert, Toyota)
- Flexible spaces – from small offices to corporate headquarters
- Large parking lot – comfort for employees and customers
- Compliance with the local spatial development plan (U/P) – safe and stable use
- Perfect for:
✅ service companies
✅ design and accounting offices
✅ law offices and offices
✅ IT and e-commerce companies
✅ training and consulting companies
✅ beauty and medical industry
✅ call centers, coworking spaces, customer service centers
Summary The facility on Gryfińska Street offers modern, flexible office space in one of Szczecin’s most promising areas – with access to a strong commercial infrastructure, excellent access, and parking facilities.
Available spaces range from approximately 125 m² to over 1,500 m² – with the possibility of combining and arranging them according to the tenant’s needs.