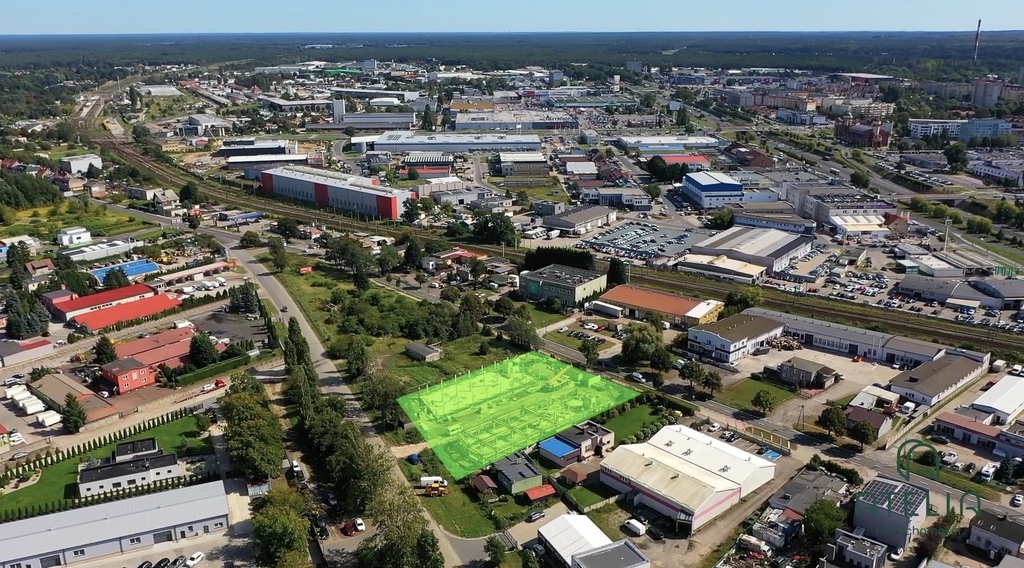

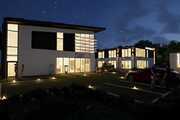
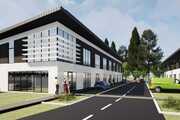
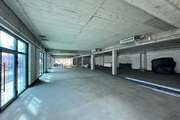
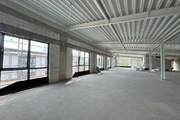
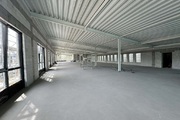
Space for rent in a modern service and commercial complex located on Gryfińska Street in Szczecin , in the dynamically developing part of Prawobrzeże.
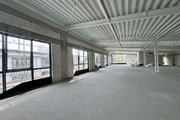
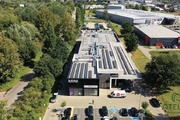
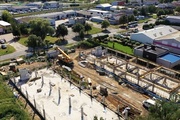
The investment comprises two modern commercial and service buildings with extensive glazing, attractive business display opportunities, and convenient access. The spaces can be leased either as a whole or in smaller units, with the option of combining them and adapting them to the needs of the future tenant.
Location and commercial environment
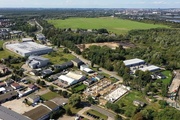
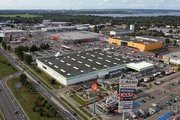
The property is located in an area with a strong commercial, service, and automotive industry. The immediate surroundings and the nearby shopping corridor of Struga Street generate significant customer traffic and ensure excellent location recognition.
In the vicinity there are, among others: TOP Shopping – the largest furniture center in Szczecin, a BMW Bońkowscy showroom and service center, and in the area of Struga Street: Outlet Park Szczecin, Auchan, Leroy Merlin, and Castorama . Further investments are also planned in the area, including a Media Expert logistics center and a Toyota Kozłowski showroom and service center.
This environment creates attractive conditions for commercial, service and exhibition activities, as well as for companies looking for a location that combines access to retail customers with good transport links.
Building A – 1,509 m²
The total area of the building is approximately 1,509 m² , including:
- ground floor – approximately 759 m² , accessible from the ground level, without architectural barriers,
- floor – approximately 749 m² .
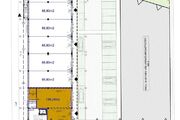
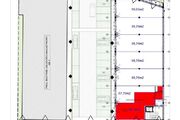
Examples of ground floor modules: 124.7 m², 156 m², 160 m², 212.5 m² and 759 m² .
It is possible to rent the entire building with an area of approximately 1,509 m² , as well as to combine selected modules and adapt the space to the individual needs of the tenant.
Building B – 1,317.63 m²
The total area of the building is approximately 1,317.63 m² , including:
- ground floor – approximately 667 m² , accessible from the ground level, without architectural barriers,
- floor – approximately 649 m² .
Examples of ground floor modules: 141.9 m², 179.5 m², 281.3 m² and 667 m² .
It is also possible to rent the entire building with an area of approximately 1,317.63 m² .
Standard and possibilities of use
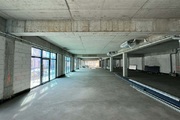
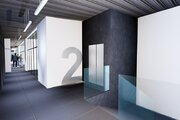
The premises were designed with flexible use in mind. They include amenities, including changing rooms and restrooms, as well as entrances and exhibition areas facing the parking lots.
The building layout allows for adapting the space for retail, showrooms, specialist services, medical and beauty services, fitness, e-commerce, pickup and distribution, light last mile logistics, and food-to-go operations.
There are 43 parking spaces planned on the investment site, including 2 spaces for people with disabilities .
Lease terms
Ground floor: from PLN 33/m² net + 23% VAT
First floor: PLN 26/m² net + 23% VAT
Operating costs: PLN 8.50/m² net + 23% VAT
Costs of common areas on the first floor: PLN 12.50/m² net – for areas located on the first floor
Utilities: according to actual consumption
Why choose this location?
The property's greatest asset is its combination of excellent commercial location, flexible spaces, and ample parking . Its proximity to TOP Shopping and the Struga shopping zone provides access to existing customer traffic, while the proximity of recognizable brands further enhances the commercial character of the location.
The possibility of choosing an area from approximately 86 m² to over 1,500 m² , combining modules and adapting them to a specific business makes the offer suitable for both smaller companies and large tenants looking for a representative headquarters, a showroom or a larger retail and service space.
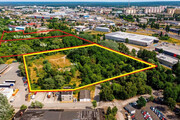
The property is located in an area designated as U/P , providing a planning framework for service and production activities.
Please contact us for detailed information, floor plans, and to arrange a viewing of the property.