
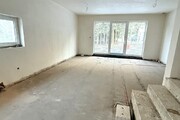
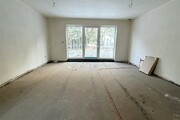
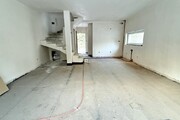
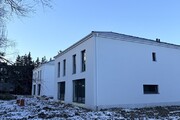
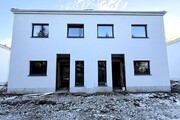
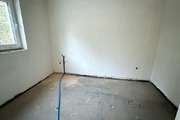
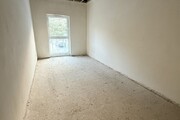
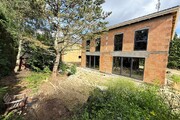
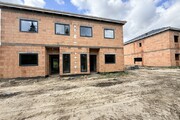
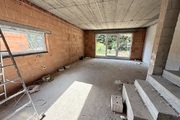
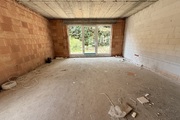
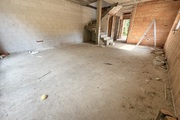
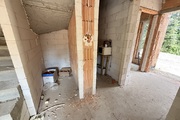
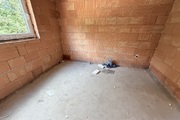
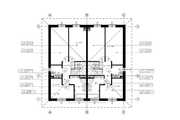
For sale a modern, comfortable semi-detached house in developer standard in Bezrzecze.
Each unit has two parking spaces ( possibility of building a shelter, large distance between the buildings).
All municipal utilities : electricity, gas, sanitary sewerage and storm sewerage .
Developer standard:
– underfloor heating on the ground floor and first floor.
– external walls porotherm 25 cm + graphite polystyrene 15 cm + plaster.
– triple-glazed PVC windows , sliding terrace doors in the living room .
– wall between premises made of acoustic silk 24 cm Class 20.
– gas stove, SAUNIER DUVAL – THELIA CONDENS.
– prepared opening in the ceiling – possibility of installing a fireplace .
– attic ceiling , insulated with 20 cm of mineral wool .
– roof insulated with PUR foam.
– water, sewage and electrical installations.
– TV and Internet installation.
– machine-applied gypsum plasters .
– Concrete floors.
– BRAS CELTIC tile Cisar, color graphite.
– Gutters and downpipes.
– Chimney flashings.
– PANTOR 72 mm warm entrance door .
Land development:
– parking spaces and access to the premises made of paving stones
– Panel system fence (without front)
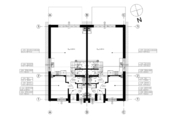
The area of 128 m 2 consists of: on the ground floor:
– living room with kitchenette, area 40.81 m2
– room with an area of 9.85 m2 / possibility of creating a separate kitchen.
– toilet with an area of 1.76 m2
– utility room with an area of 3 m2
– utility room with an area of 0.74 m2
– stairs with an area of 5.3 m2
First floor (without slopes):
– room with an area of 17 m2
– room with an area of 15.28 m2
– room with an area of 10.23 m2
– wardrobe with an area of 3.43 m2
– bathroom with toilet, 7.5 m2
– corridor with an area of 5.26 m2
Perfect location, modern semi-detached house in a quiet , intimate place in Bezrzecze.
The buyer is exempt from the PCC fee, 2% to the Tax Office.
I recommend and invite you to the presentation