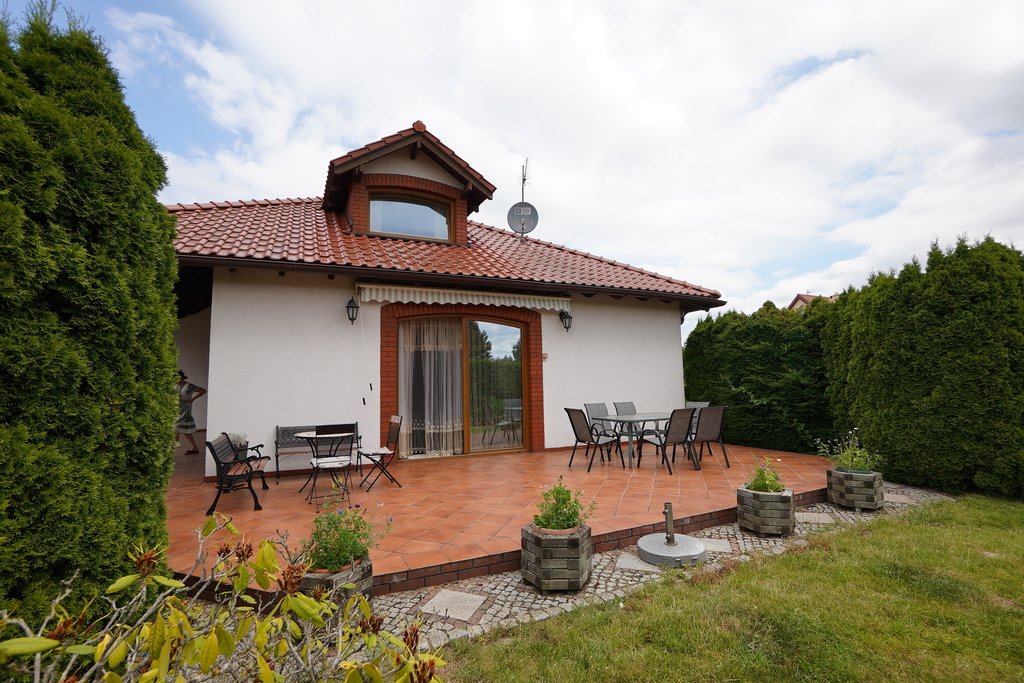


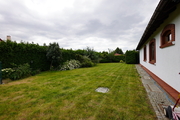
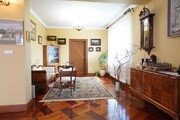
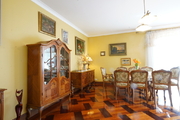

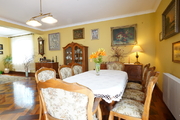
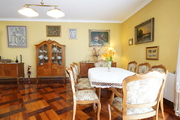
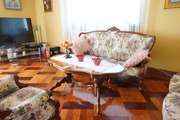
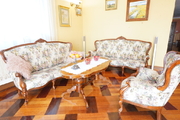

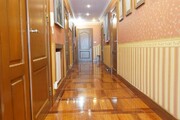


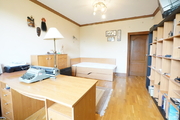
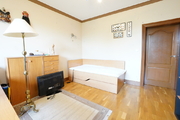
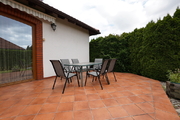
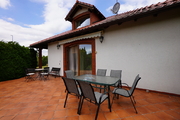

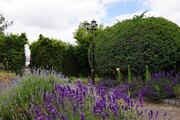


The item for sale is a chic, timeless
ready-to-move-in detached house with a two-car garage,
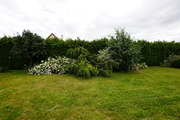

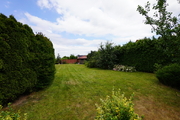
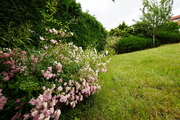


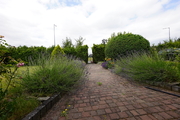
surrounded by a fabulous garden with charming nooks that allow for
finding solace after a busy day.
The property is located on three separate plots, each plot has
Land and Mortgage Register. The plot of land with an area of 1185m2 can be separated –
sell or build a property (there is a building permit). Plot
has direct access with a separate wrought iron entrance gate.
The house is located in an exceptionally quiet place, a short distance away
from the center of Gorzów about 4 minutes, ideal for rest and isolation from
the hustle and bustle of the city.
Property location for sun lovers – terrace on the PD side, part

recreational plot on the PD-WEST side with a view of the beautiful
trees;

The plot is adjacent to other plots on the outer sides of the spacious garden.
real estate with interesting architectural solutions and high
standard of workmanship.
The surrounding properties are nicely landscaped, well-kept, green, quiet.
The location of the property is conducive to practicing various types of sports such as
jogging, cycling – bike paths or horse riding – stud farm
with driving lessons 1 km.
This location boasts convenience and comfort of communing with nature
full infrastructure in the area. Within a short distance there are two
lakes with a beach and swimming area.
Very good access to shops, services, offices, pharmacies, schools and
kindergartens.
The property is located right next to the main communication routes, close to
bus stops.
We present a single-storey residential building without a basement and with an attic.
utility, built in traditional technology in 2005 on the basis of
individual project.
Functionally designed air-conditioned interior, large windows that
blur the line between the inside and the outside and high
the standard of finishing guarantees the unique character of the property.
The house is designed for a family of 4-5 people.
House area 266 m2
Plot area 1185m2, 419m2, 1185m2 total 2789 m2
Construction completion date 2005
Ground floor area 179.40 m2
Attic area 87.20 m2
Number of bedrooms 4
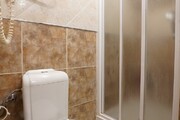
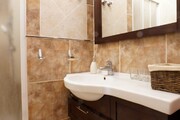

Number of bathrooms 2
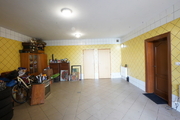
Garage 2 spaces
On the ground floor there is:
Vestibule – 7.04m2
Hallway 15.22m2
Living room 46.51m2

Dining area -13.45m2
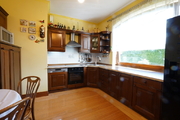
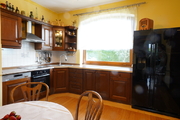

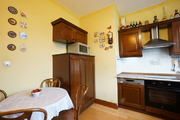
Kitchen 14.23m2
Bathroom 1.76m2
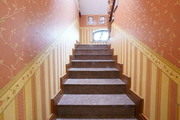
Stairs to the first floor 1.07m2

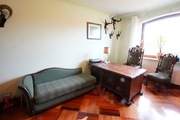
Office 18.94m2
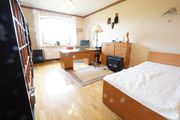
Bedroom 18.79m2
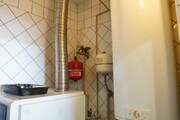
Boiler room 2.33 m2
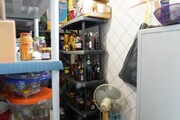
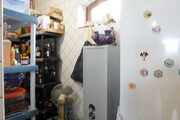
Pantry 5.41m2
Garage for 2 cars 34.65 m2
On the first floor there are:
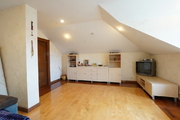
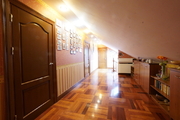
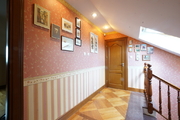
Hallway 16.11 m2
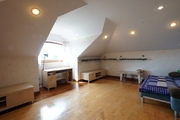
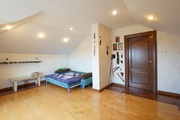
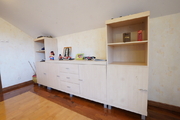
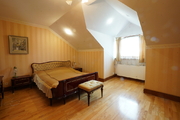
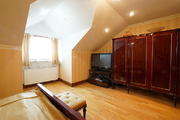

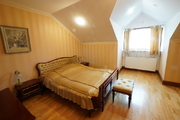
Bedroom 19.40 m2
Bedroom 20.40 m2
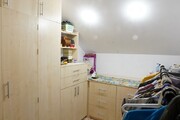
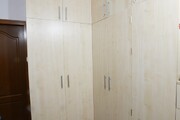
Wardrobe 8.67 m2
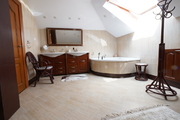
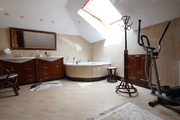
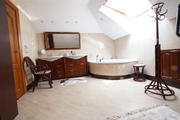
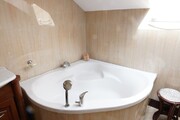

Bathroom 18.50 m2


Laundry + Drying Room 4.12 m2
Construction data:
Foundations: reinforced concrete footings poured from B-25 concrete
Foundation walls: made of concrete blocks, insulated against moisture
and thermally.
Load-bearing and partition walls: made of RÖBEN ceramic bricks
Chimneys: made of solid clinker bricks RÖBEN
Ceilings: prefabricated reinforced concrete slabs

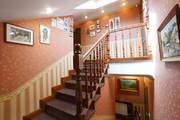

Internal stairs: reinforced concrete covered with granite slabs
Roof truss: wooden rafter-tie, 20 cm insulated, covered
RÖBEN engobed ceramic roof tiles
External joinery: THYSSEN PVC profiles veneered gold
oak
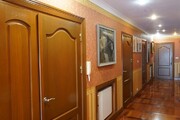
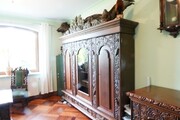
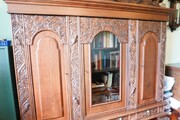
Interior joinery: solid wood – natural mahogany with trims
Floors: covered with solid mahogany parquet floors with
skirting boards
Plasters: internal smooth cement-lime, stucco
Wall painting: Emulsion paints, wallpaper, ceramic tiles in bathrooms and
parts of the kitchen, garage and technological part
External stairs and terrace: poured on the ground, reinforced concrete with a retaining wall
RÖBEN clinker bricks
Facade: covered with 12 cm thick Styrodur, finished with system plaster
and RÖBEN clinker bricks
The band around the building is made of granite slabs and cubes, the foundation is made of RÖBEN clinker bricks.