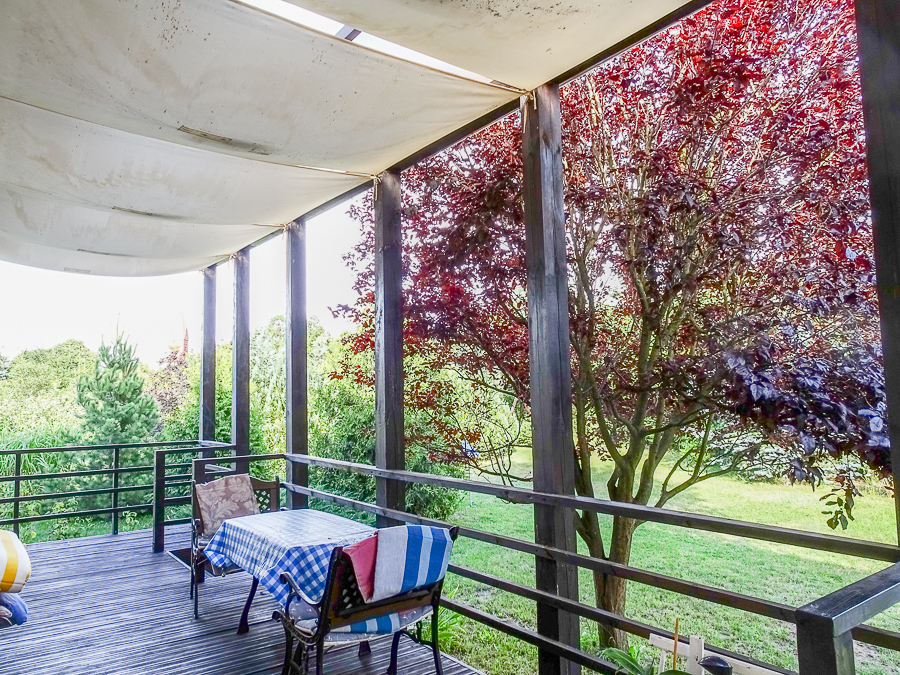
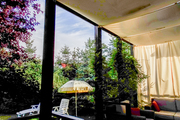
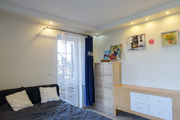
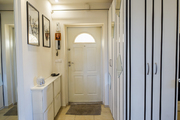
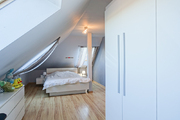
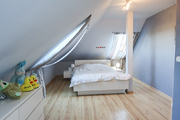
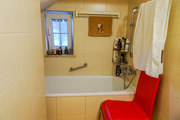
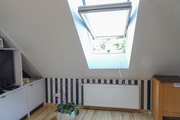
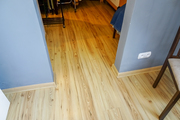
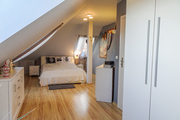
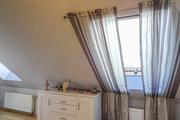
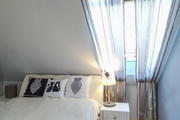
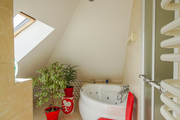
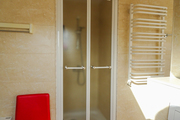
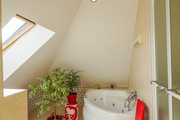
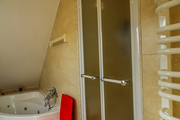
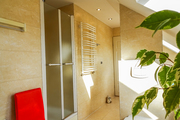
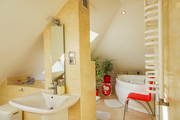
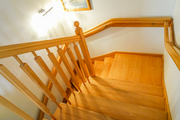
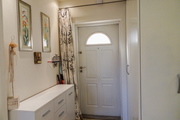
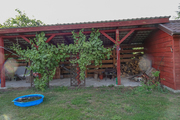
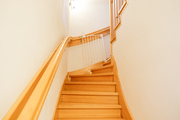
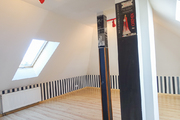
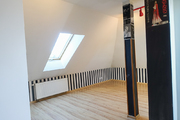
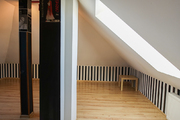
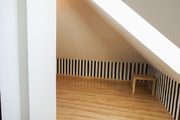
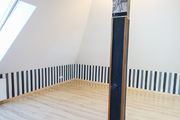
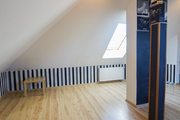
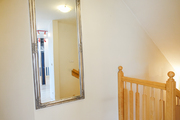
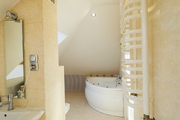
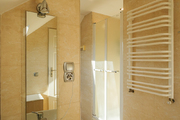
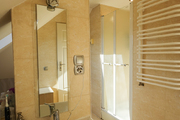
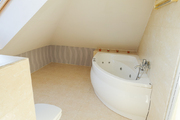
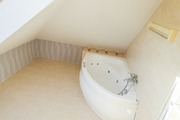
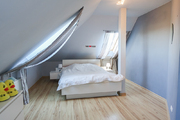
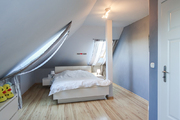
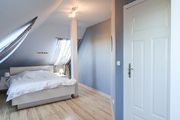
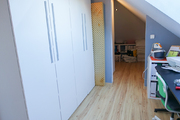
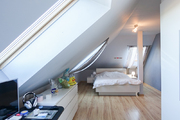
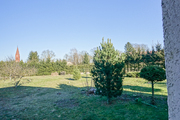
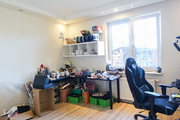
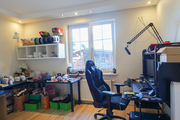
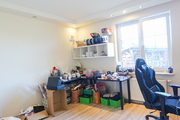
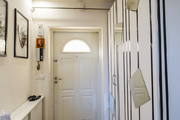
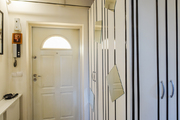
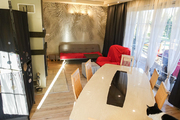
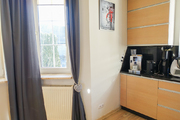
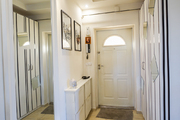
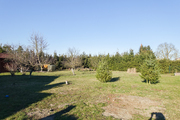
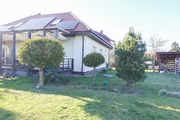
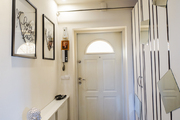
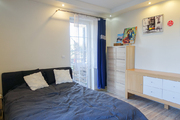
Single-storey house with usable attic located in a quiet town with access to Szczecin in 15 minutes, between Szczecin and Stargard, which takes 10 minutes to get there. Newly built in 2008 using very good materials on a plot of 1686 m2. Usable area 133 m2, additionally built-in garage 19 m2. GROUND FLOOR: living room 24 m2 with exit to a wooden terrace of approx. 15 m2 and further to a beautifully maintained garden with trees and shrubs separating the garden from the street and neighboring buildings. Living room open to a kitchenette of 6 m2 with modern development and household appliances, additionally a fireplace with a water jacket. 2 rooms 14.4 m2 and 15.3 m2. Hall 5.39 m2, bathroom 5.12 m2, staircase 5 m2, hall 3.69 m2. In the bathroom a bathtub and a toilet with a washbasin. Electric and fireplace heating. FIRST FLOOR with sloping ceilings: room with a usable area of 11.63 m2 on the floor about 20 m2 and a bedroom on the floor about 20 m2 with an entrance to the wardrobe, and a utility room. Bathroom 4 m2 on the floor about 10 m2 in it a corner bathtub, shower cubicle, washbasin WC together. In the bathroom a window, light tiles and terracotta, average electricity bills PLN 600. The building was built of POROTHERM, insulated with 15 cm thick polystyrene, ceramic roof tiles (last year there was a comprehensive roof washing and maintenance sufficient for 10 years). In the building there is a power of 360 kW, water, biological treatment plant. Possibility of separating the plot of 880 m2 and building a second house. On the plot a woodshed of 25 m2, a gazebo in the garden of 6 m2. Many ornamental and fruit trees, shrubs, magnolia, numerous plantings. On the roof photovoltaics on the old principles. Installation power 4.05 kWp. Access S3 and via Lubczyńska, Not far to Stargard and Goleniów.
House for sale 153 m²
Stargard
Zachodniopomorskie
Zachodniopomorskie
FKT24786 10242262
1 150 000 PLN
Price m²: 7 516,34 PLN





























Price m²
7 516,34
Ownership type
Mortgage
Total area
153 m²
Usable area
133.2 m²
No. of rooms
5
Number of floors
1
Material
Ceramics
Building condition
Perfect
Condition
Perfect
Central heating
Electrical
Kitchen type
With window
Garage
Yes
Parking
Yes
Garden
Yes
Lot area
1686 m²
Lot shape
Rectangle
Driveway type
Asphalt
Electricity
Yes
Water
Yes