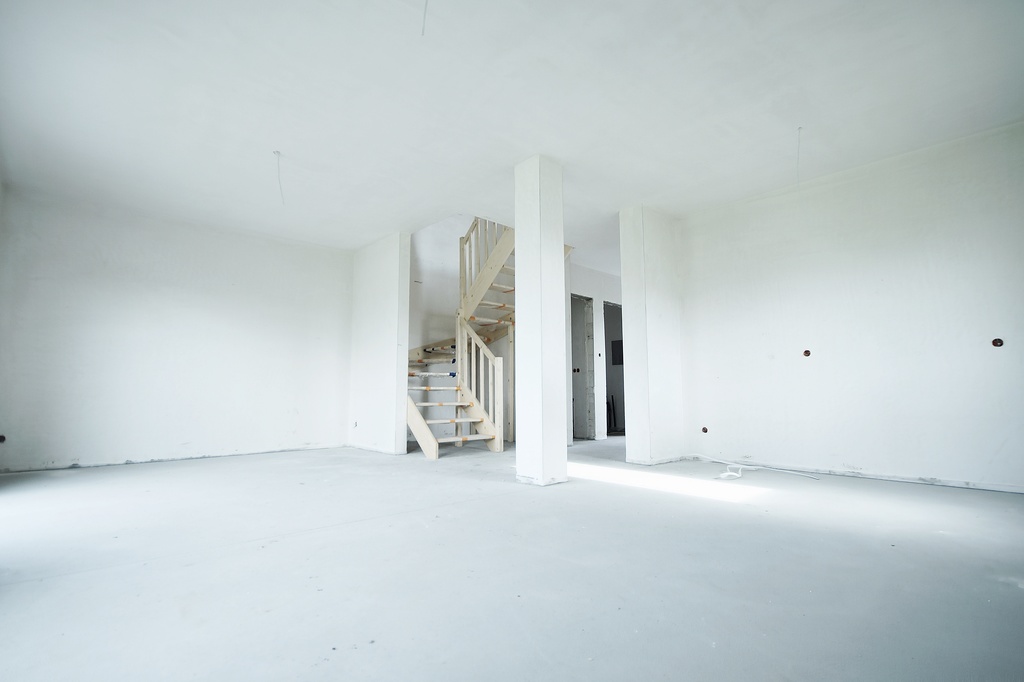
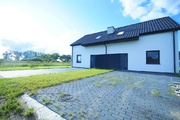
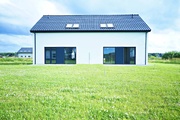
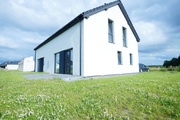
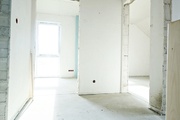
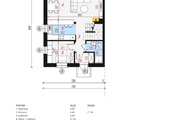
I will sell a semi-detached house in a developer standard with a usable area of 92.13 m2 with a plot of 550 m2. The location of the property is very charming, nearby single-family houses. In the area there are shops, schools and bus stops. * Total area 134.24 m2 * Usable area 92.13 m2 The house consists of 5 rooms, 4 bedrooms, 2 bathrooms, one on the ground floor, the other on the first floor, a sunny living room with dining room and kitchen, from the living room exit to the garden. On the ground floor there is: – Living room with dining room + Kitchen 29.34 m2 – Study 8.21 m2 – Bathroom- WC 3.58 m2 – Corridor 4.40 m2 – Vestibule 2.69 m2 ———————————————- Total – 48.22 m2 On the first floor we have: – Room – Bedroom 11.24 m2 – Room – Bedroom 9.47 m2 – Room – Bedroom 8.67 m2 – Bathroom 6.53 m2 – Hall 4.10 m2 – Stairs 3.90 m2 ——————————————— Total 43.91 m2 The investment will be completed in the 4th quarter of 2025. Purchase without PCC tax. I recommend due to the location and price. I cordially invite you to the presentation.
House for sale 134.24 m²
Kliniska Wielkie
Zachodniopomorskie
Zachodniopomorskie
PTR25644 10221897
640 000 PLN
Price m²: 4 767,58 PLN





Price m²
4 767,58
Ownership type
Mortgage
Total area
134.24 m²
Usable area
92.13 m²
No. of rooms
5
Material
Air Brick
Building condition
Shell
Condition
Shell
Central heating
Heat pump
Kitchen type
Separate
Garage
Yes
Parking
Yes
Garden
Yes
Lot area
550 m²
Lot shape
Rectangle
Driveway type
Hardened
Electricity
Yes
Water
Yes