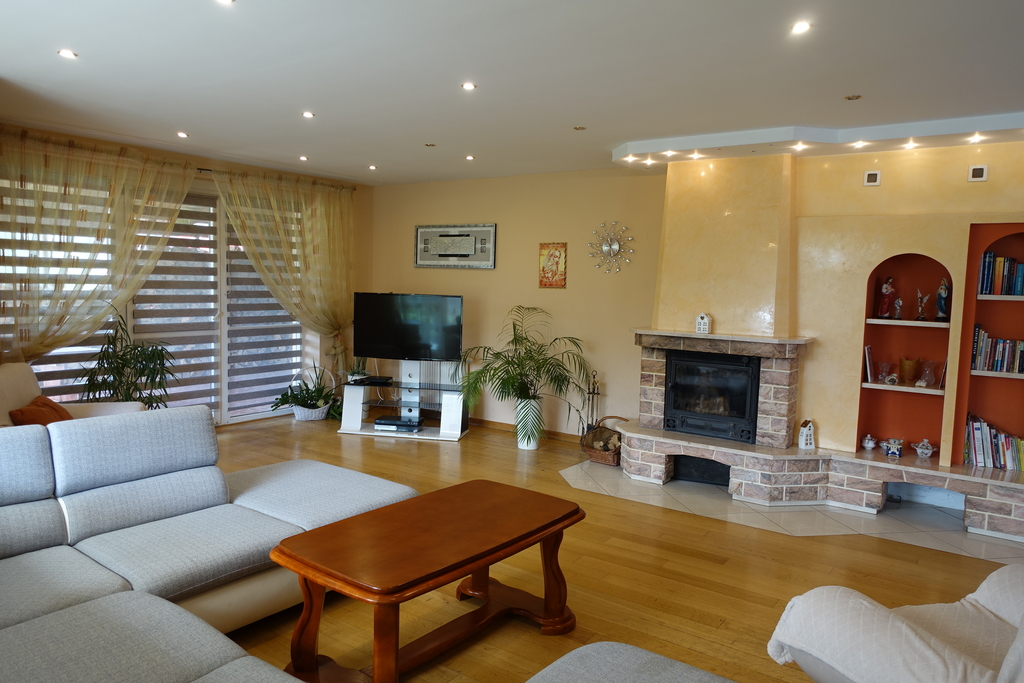
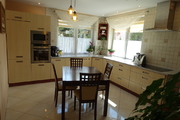
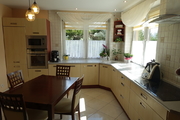
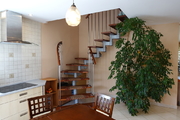
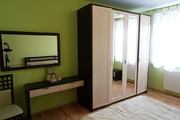
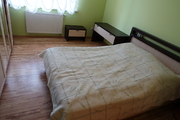
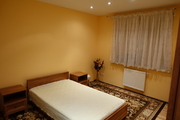
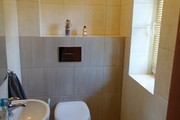
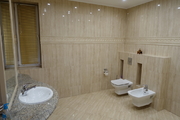
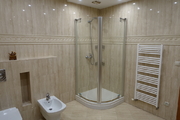
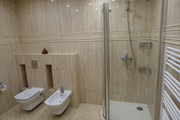
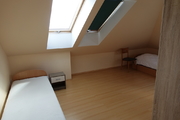
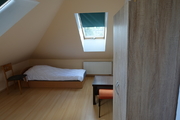
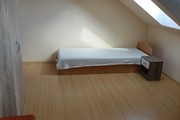
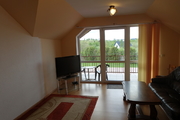
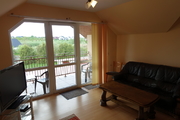
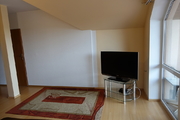
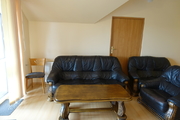
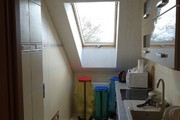
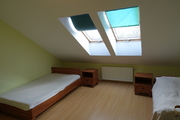
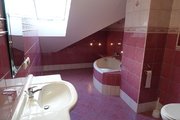
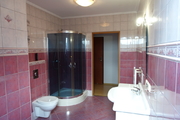
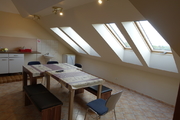
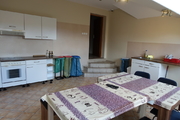
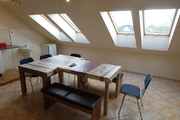
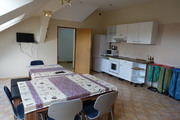
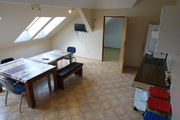
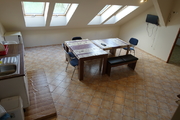
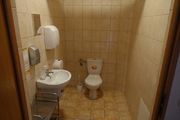
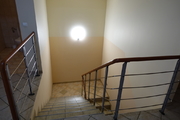
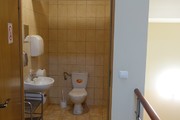
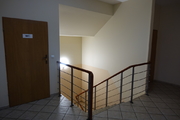
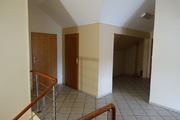
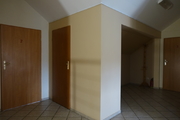
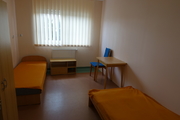
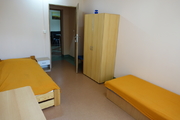
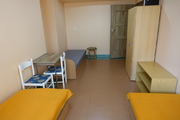
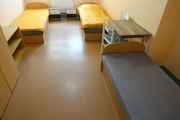
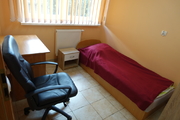
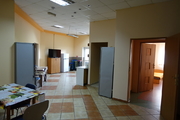
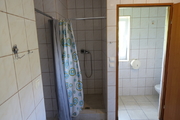
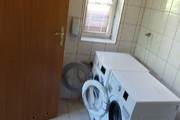
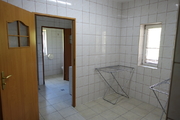
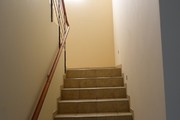
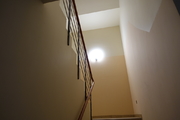
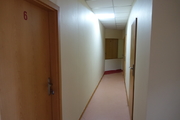
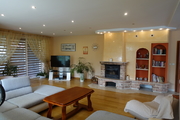
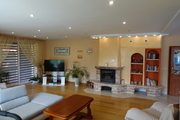
A detached 2-story residential and commercial building with an attic, without a basement, with an area of 641.5 m2, located in Chojna on a plot of 1,503 m2. You can live there and at the same time conduct sports, dance, recreational activities, beauty salons, rehabilitation salons, etc. The house is built on a concrete foundation, walls made of 25 cm thick ceramic blocks. ceramic, reinforced concrete ceiling. Two independent entrances to the building. Multi-slope roof covered with ceramic tiles. There are 4 parking spaces on the plot. The windows are made of PVC and the doors are made of wood. The height of the building at the ridge is 8.05 m. Building parameters: – building area 510.2 m2 – usable area – 641.5 m2 – residential part 215.5 m2 – utility part 17.8 m2 – service part 408.2 m2 – height building in the ridge 8.05 m. List of areas: GROUND FLOOR: A. Living area on the ground floor in total 134.8 m2: – communication + stairs – 28.8 m2 – kitchen – 14.2 m2 – living room + dining room – 39.7 m2 – winter garden – 7.9 m2 – room – 14.5 m2 – bathroom – 10.3 m2 – room – 14.6 m2 – dressing room – 3 m2 – toilet – 1.8 m2 B. Utility part on the ground floor in total 17.8 m2: – fuel storage – 10.1 m2 – boiler room – 5.6 m2 – toilet – 2.1 m2 C. Service area on the ground floor in total 263.3 m2: – exercise room 88.9 m2 – communication – 50 m2 – room recreation – 32 m2 – room lounge – 10.4 m2 – facilities – 2.6 m2 – room social – 7.1 m2 – utility room – 8.8 m2 – staff toilet – 2.5 m2 – men's cloakroom – 9.2 m2 – men's washroom – 9.2 m2 – men's toilet – 2.4 m2 – sauna toilet – 2 m2 – sauna 16.2 m2 – women's toilet – 1.5 m2 – women's washroom – 7.1 m2 – women's cloakroom – 8.9 m2 – solarium – 5 m2. ATTIC A. Living area in total: 807 m2 (111 m2 on the floor): – communication area – 25.4 m2 (34.2 m2 on the floor) – room – 23 m2 (29 m2 on the floor) – room – 12 m2 (17 m2 on the floor) floor) – bathroom – 7.5 m2 (10.3 m2 on the floor) – room – 10.3 m2 (16 m2 on the floor) – toilet – 2.5 m2 (4.5 m2 on the floor) B. Service area on in the attic, a total of 144.9 m2 (217.8 m2 on the floor): – exercise room – 50.3 m2 (76.5 m2 on the floor) – office – 10 m2 (14 m2 on the floor) – office – 14.2 m2 ( 26.2 m2 on the floor) – office – 9.8 m2 (22.4 m2 on the floor) – living room – 22.8 m2 (32 m2 on the floor) – back room – 7.1 m2 (13.8 m2 on the floor) – toilet – 2.5 m2 (2.5 m2 on the floor) – circulation – 18.9 m2 (21 m2 on the floor) – stairs – 9.4 m2 (9.4 m2 on the floor)
House for sale 641 m²
Chojna
Zachodniopomorskie
Zachodniopomorskie
FKT24609 10195967
2 490 000 PLN
Price m²: 3 884,56 PLN
Price m²
3 884,56
Ownership type
Mortgage
Total area
641 m²
Usable area
623 m²
No. of rooms
11
Number of floors
1
Material
Brick
Building condition
Very good
Condition
Very good
Central heating
Gas
Kitchen type
Separate
Garage
Yes
Garden
Yes
Ground ownership type
Mortgage
Lot area
1503 m²
Lot shape
Irregular
Driveway type
Asphalt
Sewerage
Yes
Electricity
Yes
Gas
Yes