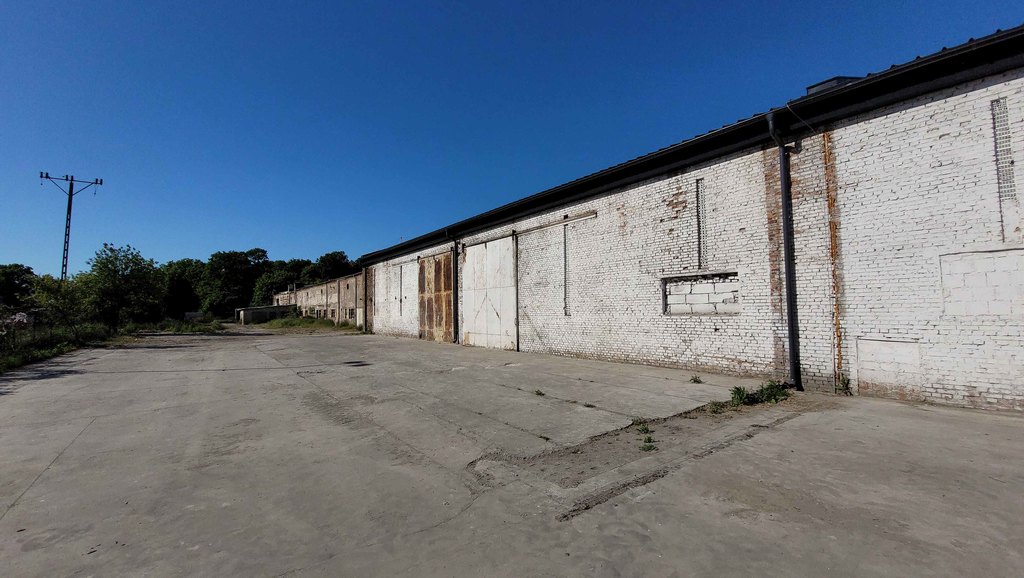
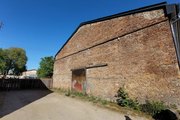
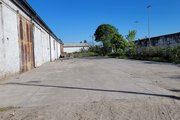
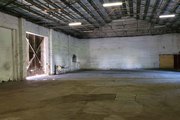

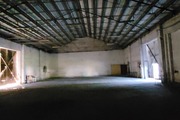
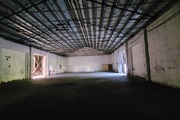
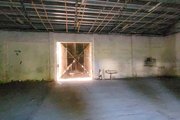
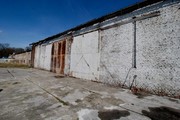
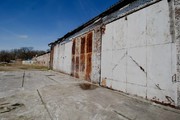
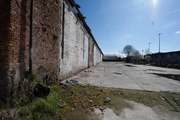
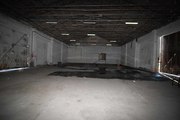
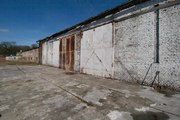

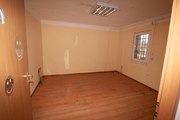
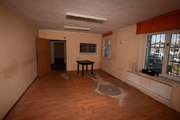
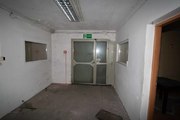
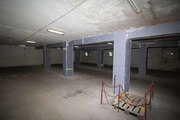
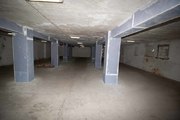
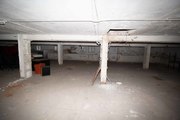
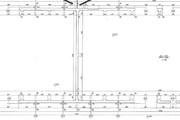
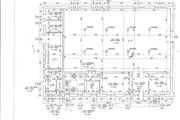
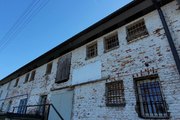
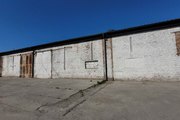
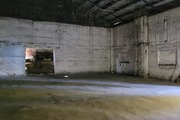
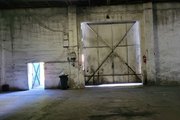
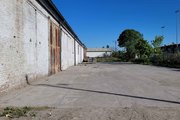
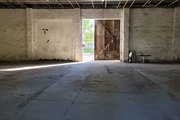
Complex of warehouse and production halls, possibility of renting for warehouses, workshops or production, together with office and social rooms 837.2 m2 + area approx. 400 m2 Brick halls, available parking spaces in front of the hall and a maneuvering area – fenced option of renting part of the building Rental price of 1 hall – 492.70 m2 + area 420 m2 – PLN 8,600 net hall and room. Social 344.58 m2 + area 319 m2) – PLN 6,000 net The building has a new roof replaced * hall 492 m2, accessible through high gates on both sides, from the ground level * height 5.41 m open area without columns * connected with a connector to a hall with an area of 249.10 m2 and a height of 2.54 m (grid of columns), the smaller hall is accessible from a ramp, there are also office rooms (approx. 62 m2) and social rooms. for an additional fee, it is possible to rent office space in the attic (approx. 80 m2) and the basement -236.84 m2 (price to be agreed). If you need a larger area – it is possible to rent a hall next door with an area of 898.41 m2, height 2.6-3 m area of 1,351.6 m, price: PLN 20,000 net plus VAT, unheated halls, offices – electric heaters
Commercial object for rent 837.2 m²
Szczecin
os. Reda, Zachodniopomorskie
os. Reda, Zachodniopomorskie
PAT21191 10206432
14 600 PLN
Price m²: 17,44 PLN


Price m²
17,44
Ownership type
Mortgage
Total area
837.2 m²
Building type
Storage/Office building
Building condition
Needs conversion
Lot area
2250 m²
Lot shape
Rectangle
Electricity
Yes
Water
Yes