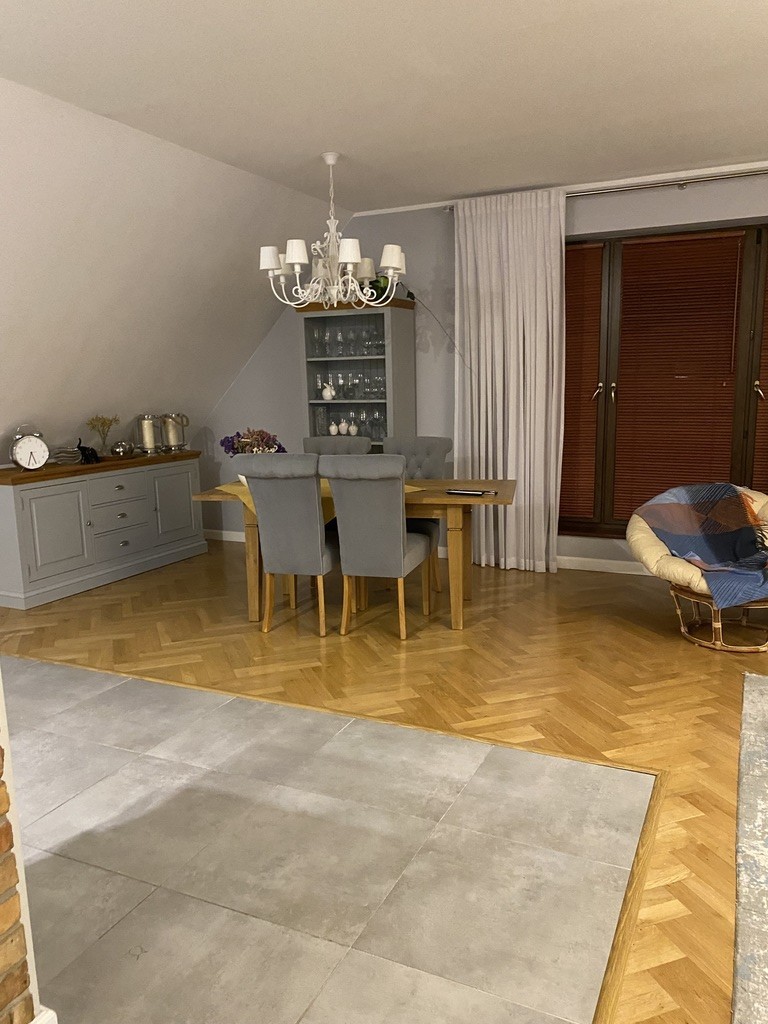
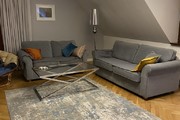
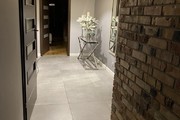
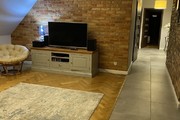
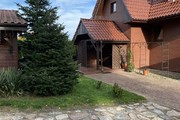
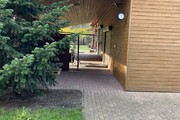
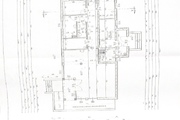
Detached house with an area of 225 m2 located on a plot of 2100 m2, 1 km from Dobrzany, Stargard district, on Lake Szadzko. The house has a residential and service function. Distance to the lake approx. 500 m, the lake is visible from the windows of the house. The plot borders the forest. The ground floor of the house is a service and commercial area consisting of: sales room 53.3 m2, utility room – 6.2 m2, corridor – 14 m2, social room – 7.5 m2, office – 8 m2, warehouse – 6.6 m2. In addition, boiler room – 5.1 m2, corridor – 3.1 m2, vestibule – 6.4 m2. The residential part is 112.2 m2. 3 rooms, kitchen, bathroom and a very large terrace. The house is built of brick, insulated with polystyrene, on which clinker is laid. PVC windows. Ceramic roof tiles. Fenced area, anti-burglary shutters, alarm system, monitoring. Air conditioning installed on the ground floor. Media: electricity, water, internet, sewage. Double garage and large garden gazebo. Access via asphalt road. Very good offer for living and working at the same time.
House for sale 197.02 m²
Dobrzany
Zachodniopomorskie
Zachodniopomorskie
FKT24559 10227403
850 000 PLN
Price m²: 4 314,28 PLN
Price m²
4 314,28
Ownership type
Mortgage
Total area
197.02 m²
Usable area
130 m²
No. of rooms
3
Number of floors
1
Material
Brick
Building condition
Very good
Condition
Very good
Central heating
Coal
Kitchen type
With window
Garage
Yes
Garden
Yes
Ground ownership type
Mortgage
Lot area
2100 m²
Lot shape
Trapezoid
Driveway type
Asphalt
Sewerage
Yes
Electricity
Yes
Water
Yes