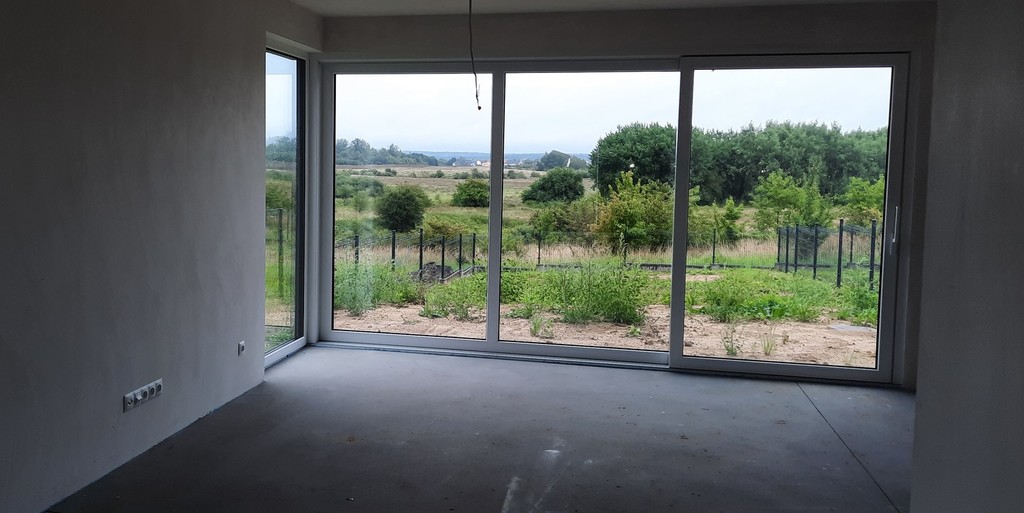
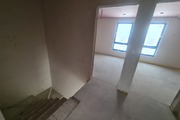
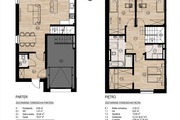
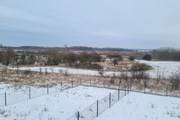
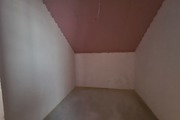
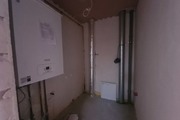
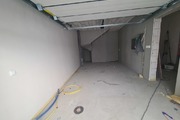
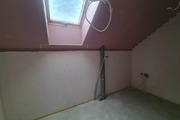
We offer for sale a very spacious single-family semi-detached house, located in Dobra – 16 km from the center of Szczecin. The house was built on a plot of 678 m2 – in developer condition – to be finished. The usable area of 120.62 m2 includes: On the ground floor: – living room with kitchenette with an area of 32.94 m2 – hall 6.84 m2 – toilet 1.47 m2 – single-car garage in the building of 19.37 m2 Concrete leads to the first floor stairs on staircase 4.32 m2 – hall 6.67 m2 – utility room 3.19 m2 – bedroom 12.92 m2 with entrance to the wardrobe 5.3 m2 – bathroom 5.95 m2 – room 11.34 m2 – room 10, 31 m2 Underfloor heating on the ground floor – including the garage and on the entire floor, powered by a high-class condensing furnace and a full heat recovery system. Anti-burglary doors, PVC windows, hot water from a gas furnace. The area is fenced with a panel mesh, and in front of the house there is a large driveway to the property and an entrance to the building made of paving stones. The investment is located in a unique place with a beautiful view and a spacious, sunny garden. It is an ideal place for people who value peace and the opportunity to commune with nature while having access to full infrastructure (school, kindergartens, offices, shops, public transport). We also offer the same semi-detached house – located on a smaller plot with an area of 407 m2 – for the price of PLN 790,000. The buyer does not pay PCC 2%!!! I cordially invite you to visit this beautiful place in person.
House for sale 126.11 m²
Dobra
Zachodniopomorskie
Zachodniopomorskie
MEM22337 10218151
890 000 PLN
Price m²: 7 057,33 PLN
Price m²
7 057,33
Ownership type
Mortgage
Total area
126.11 m²
Usable area
120.62 m²
No. of rooms
4
Number of floors
2
Material
Sand lime brick
Building condition
Shell
Condition
Shell
Kitchen type
Open
Garage
Yes
Garden
Yes
Lot area
678 m²
Lot shape
Rectangle
Driveway type
Hardened
Electricity
Yes
Water
Yes
Gas
Yes