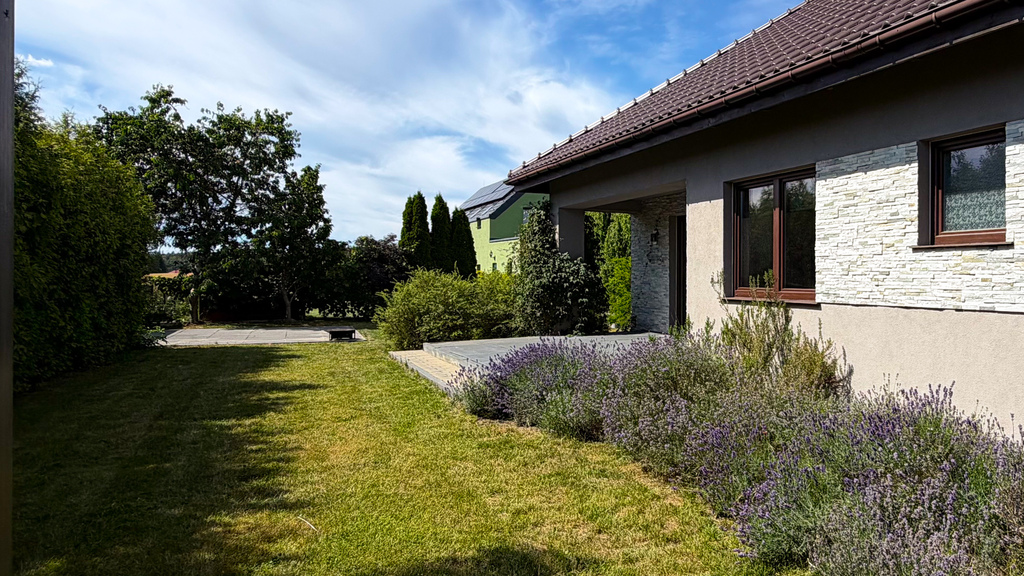
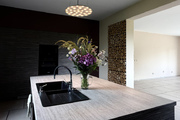
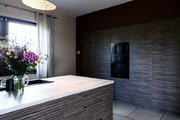
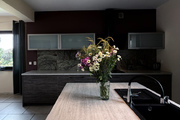
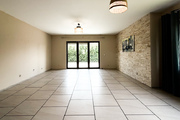
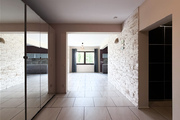
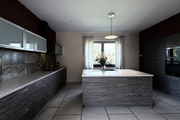
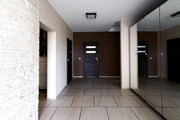
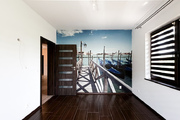
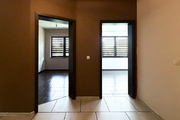
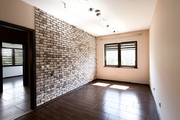
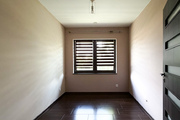
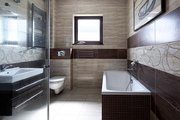
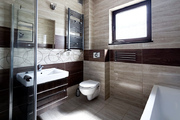
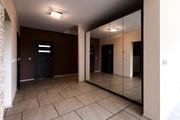
Some properties delight from the very first glance. With their well-thought-out layout, spaciousness, and the comfort of everyday life, we offer for sale a unique, detached single-family home completed in 2013, situated on a beautifully landscaped 1,000 m² plot in Marszewo, near Goleniów, West Pomeranian Voivodeship. This is an option for those seeking a quiet place to live without sacrificing a high standard and modern technical solutions. • Usable area: 167.48 m² • Total area: 200 m² • Plot: 1,000 m² • Year of construction: 2013 • Single-story house with unused attic • Attic area: 191.27 m² • Double garage within the building • Double garage area: 28.86 m² • No basement. This house was designed with comfort in mind. The interior layout has been carefully considered to separate the living and private areas. The focal point of the house is the spacious living room, which is connected to the dining area and modern kitchen with a large island, which will become a natural gathering place for family and guests. Thanks to the extensive glazing, the interior is perfectly lit, and access to the terrace makes the garden a natural extension of the living area. The private area features three comfortable bedrooms, a functional bathroom, and a separate toilet, ensuring the comfort of the entire family. An additional advantage is the spacious utility area with a boiler room and a large two-car garage. Comfort that works every day. The house was built with great attention to quality and equipped with solutions that increase comfort and reduce operating costs. The highlights include: • a modern heat recovery system, ensuring constant air exchange and improving the building's energy efficiency, • gas heating, air-to-water heat pump, • underfloor heating, • a functional boiler room with a two-speed boiler fueled by eco-pea coal or wood, • modern window joinery, • an aesthetic façade finished partially with natural stone, a garden with irrigation, a domestic sewage treatment plant, a private water intake, and a well with a treatment plant, • paved driveways and passageways made of paving stones. These features translate into ease of use and lower maintenance costs. The garden is designed for relaxation. The beautifully landscaped 1,000 m² plot provides privacy and abundant greenery. In addition to the main terrace off the living room, the owners have also prepared a second terrace, offering numerous design options. It's the perfect place to create a summer relaxation area with a jacuzzi, swimming pool, children's trampoline, or a comfortable place to relax. Why is it worth it? ✔ Move-in ready with no additional investment required ✔ Modern architecture with a timeless style ✔ Usable area: 167.48 m² ✔ 1000 m² plot ✔ Spacious living room with access to the terrace ✔ Modern kitchen with a large island ✔ Double garage ✔ Second terrace with the possibility of creating a private relaxation area ✔ Heat recovery, underfloor heating, and other comfort-enhancing home heating features ✔ Quiet, green neighborhood conducive to comfortable living. This home is for those looking for more than just another property. It's a place created with comfort, family gatherings, and everyday convenience in mind. Thoughtful architecture, a functional layout, modern technical solutions, and a beautifully landscaped garden make this an offer that will meet the expectations of even the most demanding customers. Asking price: PLN 1,275,000. We invite you to a viewing.
House for sale 167.84 m²
Marszewo
Zachodniopomorskie
Zachodniopomorskie
MAR22267 10281778
1 275 000 PLN
Price m²: 7 596,52 PLN
Price m²
7 596,52
Ownership type
Mortgage
Total area
167.84 m²
Usable area
167.84 m²
No. of rooms
4
Number of floors
1
Material
Other
Building condition
Perfect
Condition
Perfect
Central heating
Floor
Kitchen type
Open
Garage
Yes
Parking
Yes
Garden
Yes
Ground ownership type
Mortgage
Lot area
1000 m²
Lot shape
Rectangle
Driveway type
Country road
Sewerage
Yes
Electricity
Yes
Gas
Yes