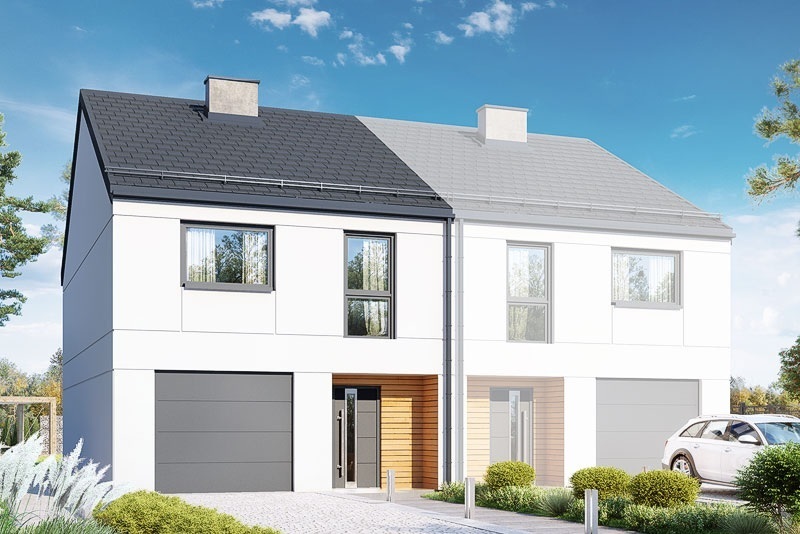
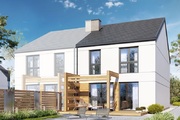
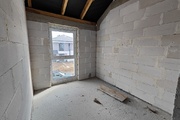
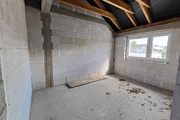
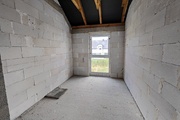
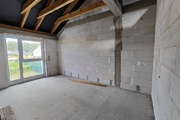
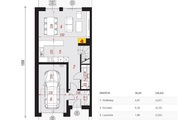
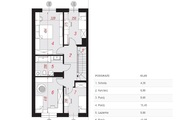
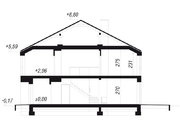
The offer for sale is a single-family semi-detached house with an area of 123 m2, located in a cozy location in Kościno near Szczecin.
This is another investment by a proven developer that enjoys a reliable reputation.
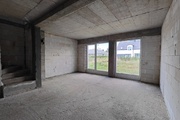
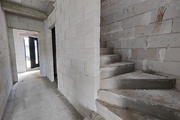
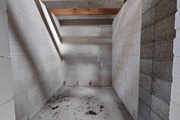
The building is in a closed shell state, with an exterior façade and paved in front. The property is fenced on three sides. Utilities are already connected to the house, ready for further distribution. The building sits on a rectangular plot, with 367.5 m² allocated to each house. The building area is just under 80 m², providing ample space for a garden. The building includes a single-car garage of approximately 17.5 m². The house meets energy efficiency standards and requirements. The exterior and interior walls are constructed of Solbet 500 (24 cm and 12 cm thick) with 20 cm thick graphite polystyrene insulation. The house is equipped with a KMT entrance door, a garage door with a drive, and triple-glazed, seven-chamber windows. The project can be advanced to the developer stage.
I recommend in-person inspection. It’s possible to restore the house to developer condition. The buyer does not pay the 2% PCC tax.