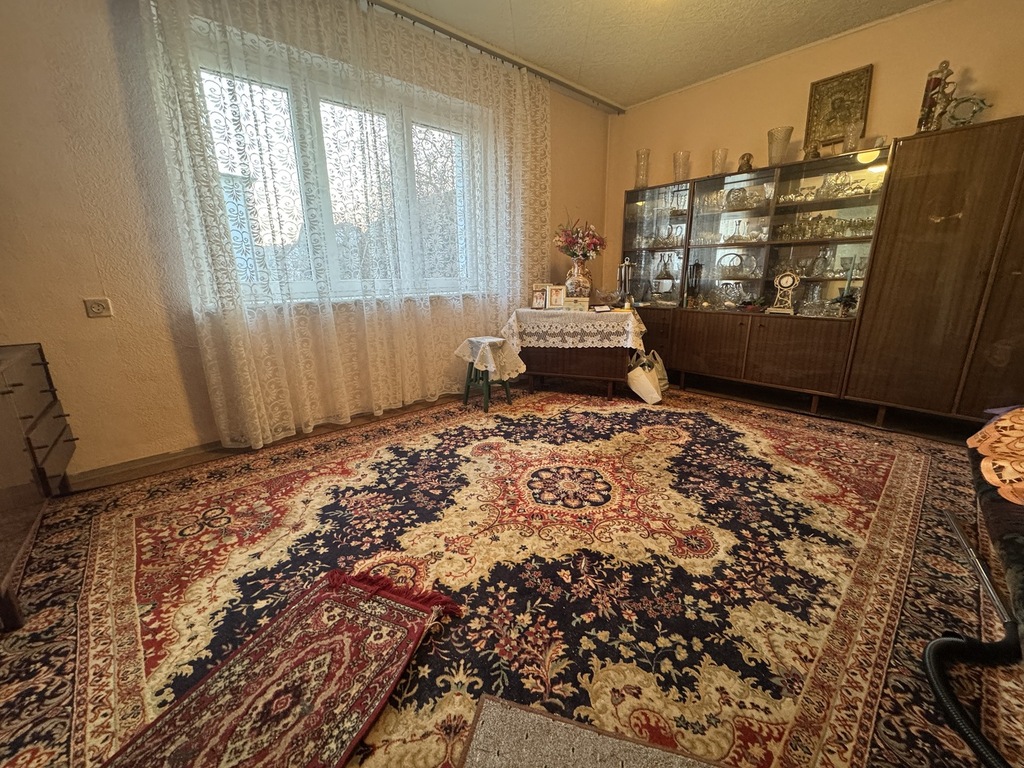
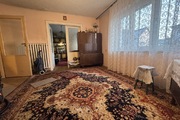
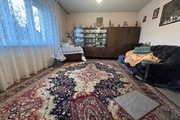
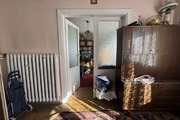
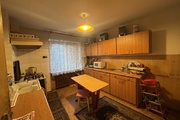
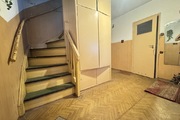
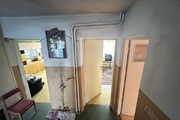
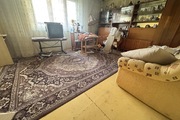
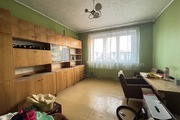
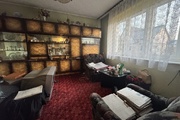
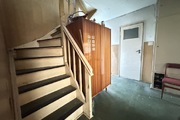

If you are planning to mortgage this property, please call us.
Single-family house in Gumieńce, built in 1968, owned by one family from the beginning.
A detached 3-story house with a basement in an ideal location, with huge potential for creating a mini hotel, rooms for rent or a two-generation home.
Plot area 331 m2.
Living area 27 m2 (height 1.4-2.2 m)
Living area 116 m2 (surface height 2.2 m)
Garage 19 m2, basement 34 m2
The usable area in the land and mortgage register is 196 m2.
GROUND FLOOR:
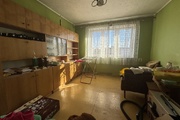
– kitchen
– living room connected with the office by a door /you can create an open space/
– an office with an entrance from the corridor and a door connecting it to the living room
– corridor
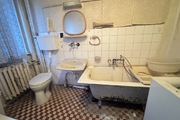

– bathroom
FLOOR:
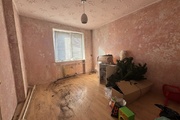
– 3 separate rooms
– bathroom
– corridor
– terrace above the enclosed veranda
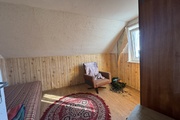
ATTIC:
– kitchen
– room
– wardrobe BASEMENT approx. 34 m2, GARAGE under the building 19 m2
HEATING : municipal / currently disconnected, but transmission fees are paid, so it is easy to restore / and alternatively a fuel stove.
PVC WINDOWS
FEES: heating according to consumption, electricity according to consumption, property tax PLN 427/year.
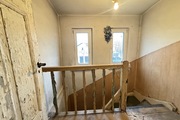

The property requires major renovation. Until recently, it was heated (currently, the heating system is damaged), but the furnace is in working order. The roof is covered with cement tiles.
I invite you to the presentation.