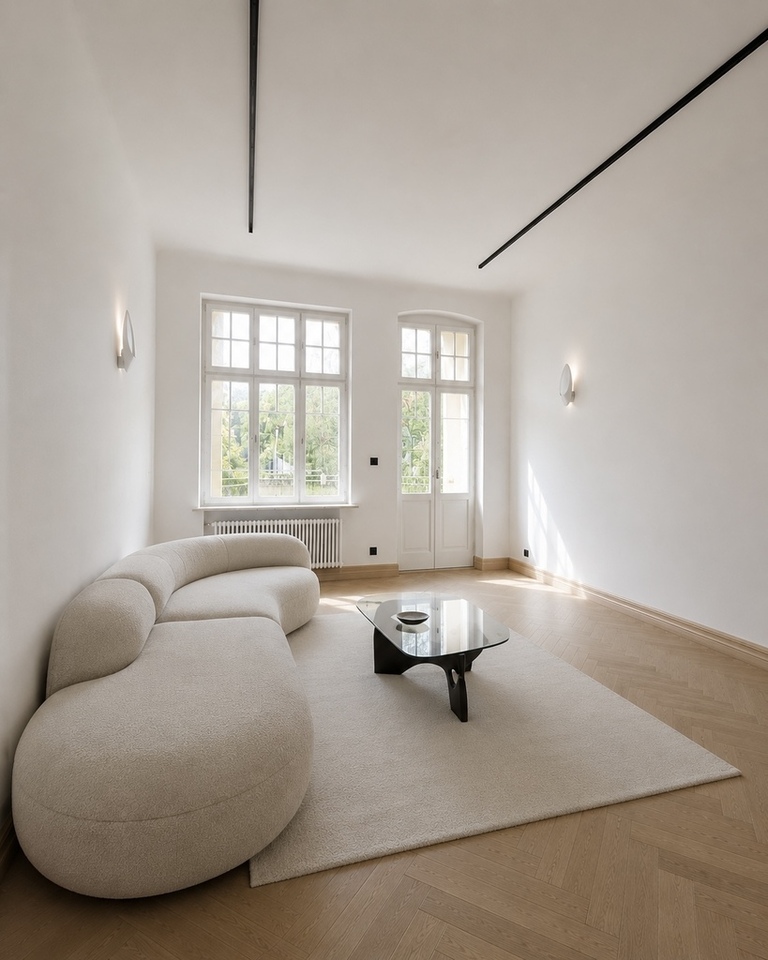
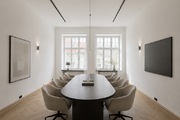
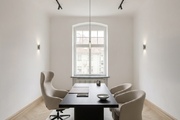
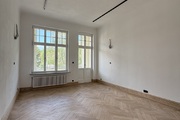
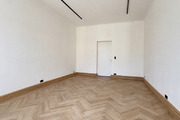
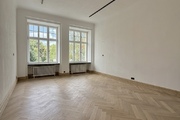
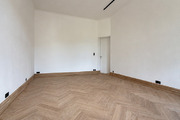
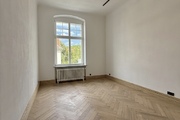
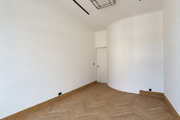
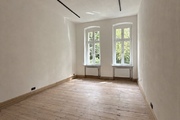
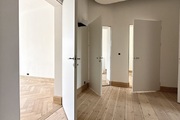
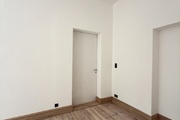
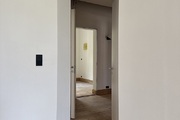
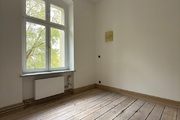
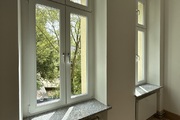
Iconic Art Deco style with a modern twist. Szczecin, Wacława Felczaka Street – right next to the City Hall.
Dedicated to the Chancellery, Consulate, Management Headquarters, Private Office
UNIQUE LOCATION & PRESTIGIOUS ADDRESS
The premises are located in the absolute heart of the representative and administrative part of Szczecin – on Wacława Felczaka Street, in the immediate vicinity of the City Hall and state institutions .
Headquarters in this location offer not only organizational convenience and proximity to key offices, but above all, it is an undisputed image asset and a top-ranking address for diplomatic missions, consulates, prestigious law firms, investment funds and management offices .
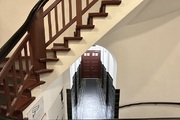
The property, housed in a historic Art Deco tenement building, has undergone a thorough renovation in a refined, modernist style. Every square meter of the property reflects the utmost attention to detail.
ANATOMY OF SPACE (160.32 m²)
- Height: The 3.50 m high rooms give the interiors spectacular breathability, prestigious volume and excellent acoustics.
- Functional layout: 5 perfectly lit offices/conference rooms – 19.71 m², 22.78 m², 27.29 m², 12.30 m² and a representative 31.02 m² with a balcony, as well as a spacious hall (25.40 m²).
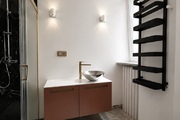
- Social and sanitary facilities: Dedicated kitchen (11.32 m² – currently unfurnished, ready for the Tenant’s individual design), practical archive (5.88 m²), elegant bathroom (3.65 m²) and a separate toilet for guests and employees.
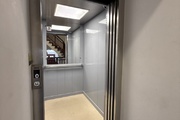
- Accessibility and comfort: Quiet elevator in the building.
- Natural light: North-south exposure.
PREMIUM FINISH & DESIGN SPECIFICATIONS
The property has been equipped exclusively with selected materials and products from iconic global brands:
- Lighting: A collection of fixtures from global brands FLOS, Foscarini, Lumen Center, Delta Light, and Oluce Global . The heart of the space are unique, custom chandeliers and wall lamps, custom-made by Berg Design .
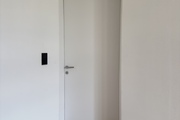
- Author’s Door Joinery: Custom-made, large-scale, frameless interior doors with magnetic locks, 260 cm high. Custom-design entrance doors with an additional leaf – with a specialized structure guaranteeing the highest level of burglary resistance and acoustic insulation.
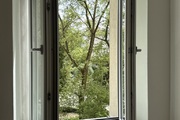
- Window Joinery: Front facade – refined wooden joinery with triple glazing and dedicated fittings; Rear facade – ultra-modern Framex windows on the narrowest profiles, maximizing light exposure.
- Noble Materials: Original, restored oak parquet flooring and restored pine and spruce floorboards. All held together by custom -designed oak skirting boards.
- Wall Structure: Smoothly trowelled interior plasters (authentic effect of a noble wall instead of plasterboard), finished with ecological, deep matt Benjamin Moore paints (USA) .
- Fittings and Ceramics: Villeroy & Boch, Duravit, Hansgrohe, Geberit .
- Installations: GIRA electrical equipment, city heating (SEC), hot water ( Ariston boiler).
FINANCIAL TERMS OF THE RENTAL
- Rent: PLN 16,000 net / month
- Administrative rent: PLN 2,590 / month
(The fee includes: central municipal heating, renovation fund and use of common areas) - Operating fees: electricity and water according to consumption (metered)
- Security deposit: Equivalent to 3 months’ rent
We invite you to a viewing of this unique property on Felczaka Street. This offer is aimed at clients seeking an uncompromising space that serves as the perfect showcase for their brand.