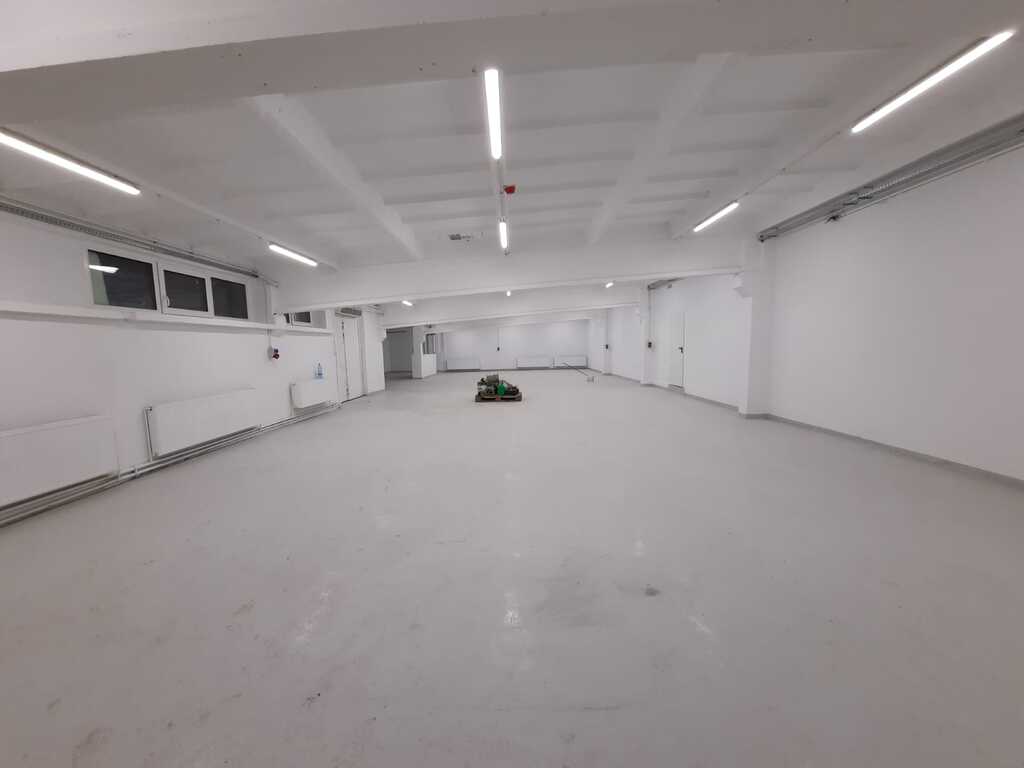
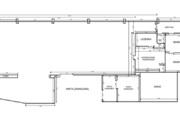
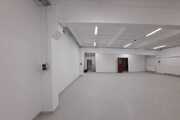
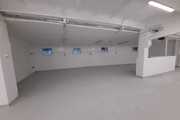
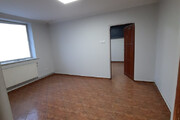
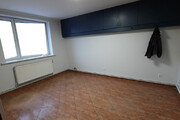
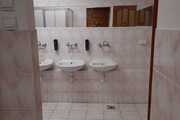
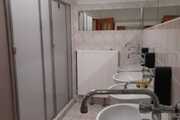
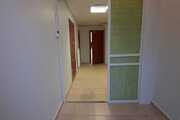
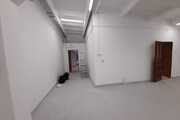
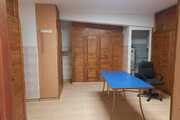
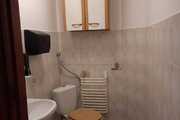
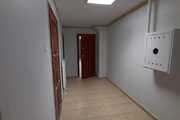
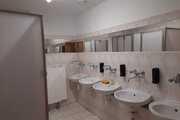
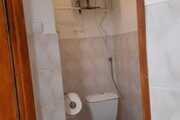
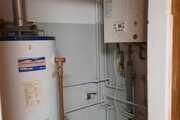
A 380 m² production and warehouse hall is available for rent, including approximately 80 m² of office and staff space with a restroom: – two office rooms (approx. 15 m² each); – a staff break room with a changing room and bathrooms (approx. 30 m²); – a customer restroom (approx. 2 m²). The 300 m² brick hall features a dust-free floor. Electric lighting is installed throughout. The office and staff rooms feature tiled floors, and a toilet with a shower cabin is tiled and terracotta. The facility has independent gas central heating and a forced-air system. Additionally, a 92 m² shelter adjacent to the hall is available for rent (PLN 1,840 net). A large, paved maneuvering area adjacent to the hall allows for access and parking of trucks. The area is locked at night and monitored. Preferred lease for a minimum of 12 months, security deposit of PLN 30,000. Offices: 80 m2 – PLN 40/m2 = PLN 3,200/net Hall: 300 m2 – PLN 35/m2 = PLN 10,500/net Shed next to the Hall: 92 m2 – PLN 20/m2 = PLN 1,840/net Total: PLN 15,540/net/month. Security deposit PLN 30,000 VAT will be added to the rent. Excellent location – close to the City Center – quick and hassle-free exit from the city.
Commercial object for rent 380 m²
Szczecin
Żelechowa, Zachodniopomorskie
Żelechowa, Zachodniopomorskie
ASP21796 10274889
13 700 PLN
Price m²: 36,05 PLN
Price m²
36,05
Ownership type
Mortgage
Total area
380 m²
Material
Concrete
Building type
Storage/Office building
Building condition
Good
Parking
Yes
Driveway type
Asphalt
Water intake
Urban
Sewerage
Yes
Electricity
Yes
Water
Yes
Gas
Yes