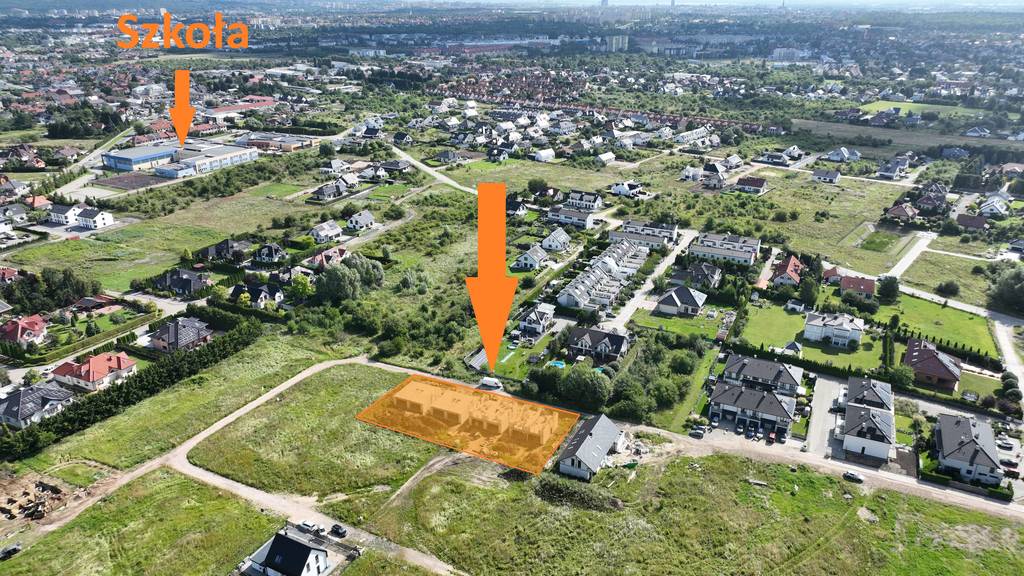
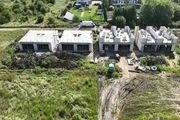

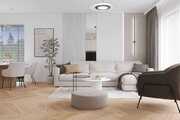
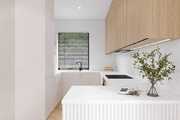
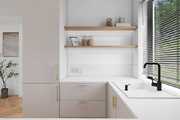
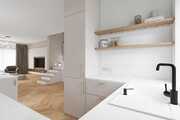
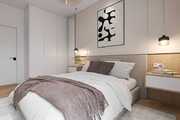
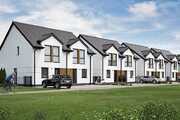
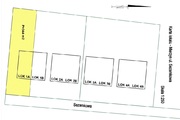
For sale a modern, comfortable semi-detached house in developer’s standard, close to the school in Mierzyn
The house is separated from the neighbor by a double load-bearing wall with a polystyrene expansion joint between (18+2+18)
Sale based on a development agreement and escrow account.
finishing standard:
• heating and hot water – individual air heat pump
• underfloor heating on the ground floor and first floor
• recuperation system with unit
• PVC windows and terrace doors , triple glazed – warm assembly on tapes – Salamander profile
• sliding terrace doors – HS
• on the ground floor there are electric external blinds in the windows
• anthracite-colored entrance door
• installations installed: water, sewage, electricity, along with cabling for cameras and alarm
• Internet and R-TV installations installed.
• wooden folding attic stairs
• attic ceiling, plasterboards worn at the joints
• structural walls made of brick, insulated with 20 cm polystyrene.
• facade – mineral plaster dyed throughout / PVC panels imitating wood.
• flat ceramic roof tile , anthracite color
• PVC pipes and gutters in anthracite color
• internal gypsum plasters
• external/ garden water intake
• the area around the building is leveled
• fencing of the gardens at the back of the building with system panels
• two parking spaces – openwork paving stones/paving stones
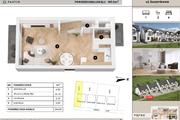
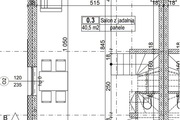
The area of 100.7 m2 consists of: on the ground floor:
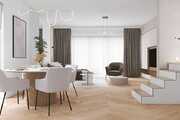
– living room with dining room, 40 m2
– kitchen with an area of 5 m2
– bathroom with toilet, area 2.1 m2
– vestibule with an area of 4.5 m2
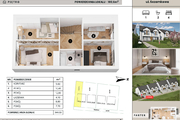
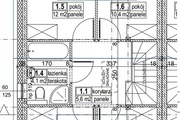
Floor :
– room with an area of 12 m2
– room with an area of 10.4 m2
– room with an area of 8.8 m2
– room with an area of 7.7 m2
– bathroom with toilet, area 4.1 m2
– corridor with an area of 5.6 m2
The buyer is exempt from the PCC fee, 2% to the Tax Office.
The offer is addressed to the most demanding customers who value a high standard of finishing.
Perfect location , close to primary school and kindergarten , quiet and peaceful place .
Exclusivity , look no further, call and arrange a viewing.