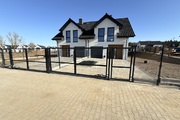
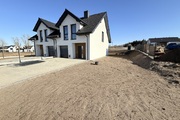
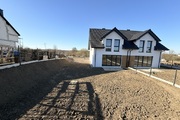
For sale: a modern, energy-efficient semi-detached house in a higher developer standard located in Siadło Dolne.
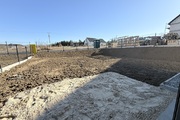
The premises will include a plot of approximately 523 m2, conveniently located with garage access from the north and garden access from the south.
All utilities: water, sewage, electricity, gas – municipal.
Developer’s house standard:
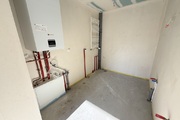
- underfloor heating on the first and ground floor in the bathrooms plus a towel rail radiator and a panel radiator in the garage.
- distributed installations: hydraulic, electrical with cabling for cameras and alarm
- Internet and R-TV installation distributed.
- Solbet Optimal load-bearing walls (class 600) plus 20 cm polystyrene insulation
- gas stove, economical and safe with built-in water tank – Saunier duval
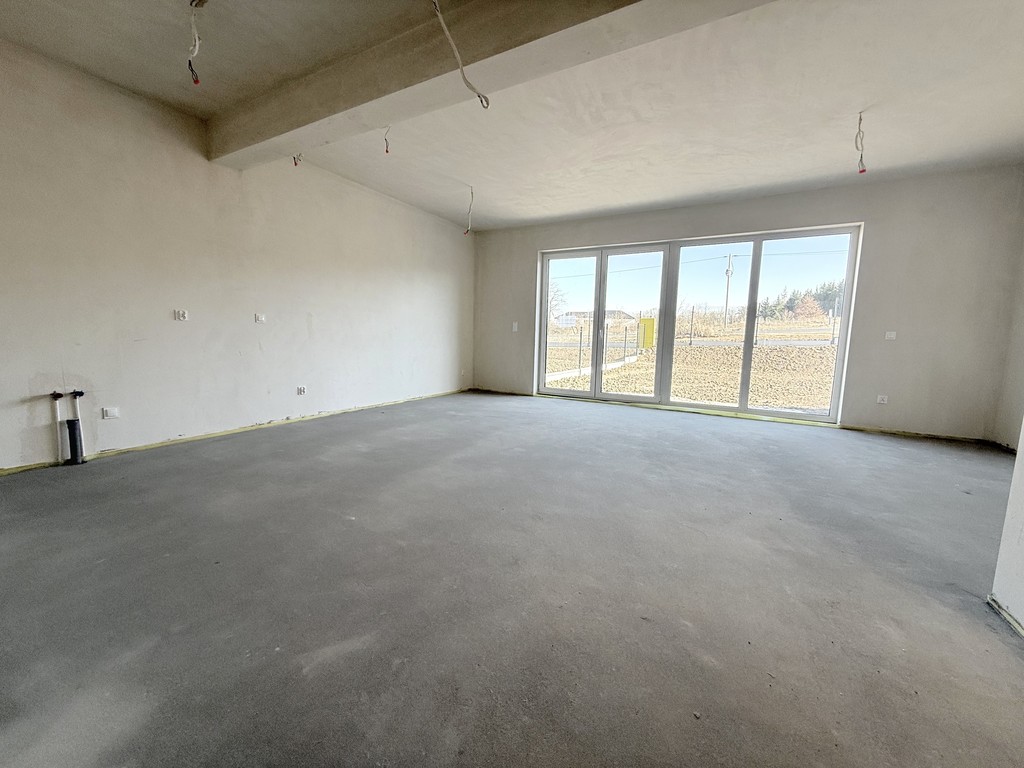
- triple-glazed PVC window joinery
- electric external blinds in the ground floor windows
- burglar-proof entrance doors
- ceramic roof tiles , ceiling insulated with wool
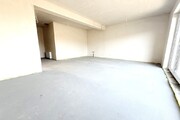
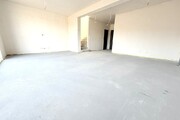
- walls and ceilings: gypsum plaster
- concrete floors
- poured, reinforced concrete stairs
- remote-controlled sectional garage door
- facades – mineral plaster with PVC elements imitating wood.
- wooden folding attic stairs
- attic ceiling, plasterboards worn at the joints
- attic floor covered with OSB boards.
- landscaping – driveway and entrance to the building paved with concrete blocks,
- the plot is completely fenced, including the front
- power cable led to the entrance gate
- leveled terrain
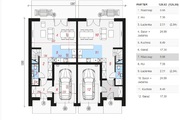
The usable area of 127 m2 (total area 134.79 m2) consists of:
– living room with kitchenette , 35 m2
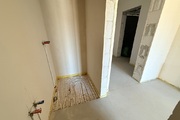
– bathroom with an area of 2.3 m2
– corridor with an area of 7 m2
– vestibule with an area of 5.9 m2
– garage with an area of 17.3 m2
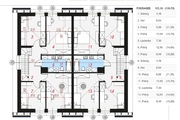
Floor: usable area (total area)
– bedroom with an area of 9.56 m2 (11.35 m2)
– room with an area of 13.99 m2 (15.78 m2)
– room with an area of 12.85 m2 (14.64 m2)
– bathroom with an area of 7.3 m2
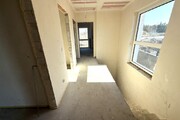
– corridor with an area of 6 m2
In the attic there is an additional space of approximately 25 m2 for storing sesame items.
Buyer exempt from PCC fee: 2% to the Tax Office.
I invite you to the presentation.