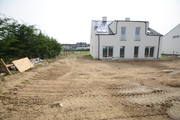
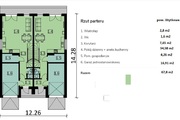
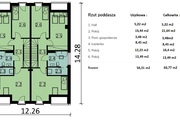
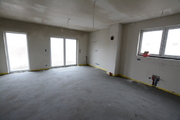
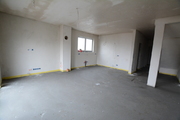
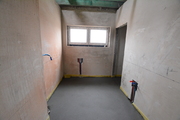
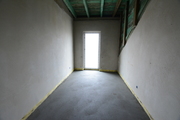
A new semi-detached house for sale in Dobra Szczecińska. The house is separated from the neighbor by a double load-bearing wall (24 cm + Styrofoam expansion joint + 24 cm). A separate separate Land and Mortgage Register for land with an area of 449 m2 In the developer's standard: • Electrical installations – cabling, • Multimedia, IT installation • Sanitary, water and sewage installations • Central heating installation • Underfloor heating in every room, including the garage. • Gas furnace with water tank • Remote-controlled sectional garage door • Elevations – white mineral plaster • Landscaping – driveway and entrance to the building paved with concrete cubes, • Walls and ceilings: cement-lime plaster • Concrete floors • Poured, reinforced concrete stairs • Triple-glazed PVC windows • External, safe doors • Roof insulation (mezzanine room – additional room) • Fence (without front) The buyer is exempt from the PCC fee, 2% to the Tax Office. I invite you to the presentation.
House for sale 134.57 m²
Dobra
Zachodniopomorskie
Zachodniopomorskie
ELT33402 10210434
799 000 PLN
Price m²: 5 937,43 PLN

Price m²
5 937,43
Ownership type
Mortgage
Total area
134.57 m²
Usable area
124.11 m²
No. of rooms
4
Number of floors
2
Material
Brick
Building condition
Shell
Condition
Shell
Central heating
Gas
Kitchen type
Adjoining
No
Garage
Yes
Parking
Yes
Garden
Yes
Garden area
449 m²
Ground ownership type
Mortgage
Lot area
449 m²
Lot shape
Rectangle
Driveway type
Hardened
Water intake
Urban
Sewerage type
Tight Cesspool
Electricity
Yes
Water
Yes
Gas
Yes