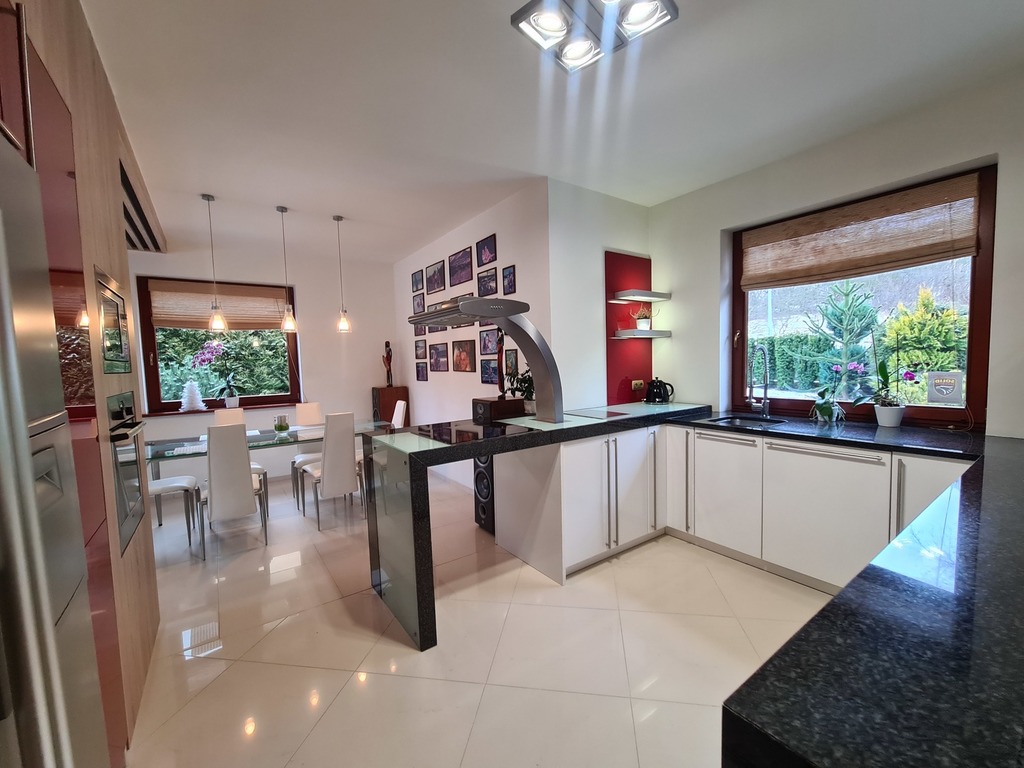
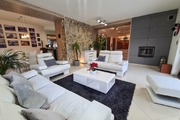
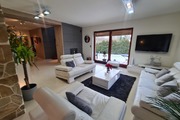
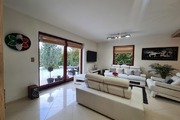
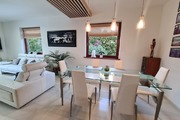
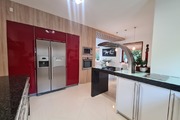
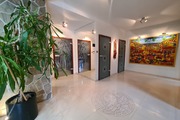
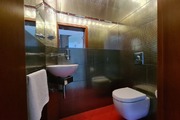
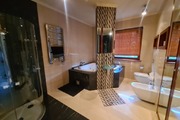
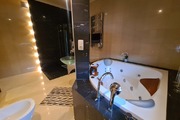
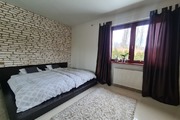
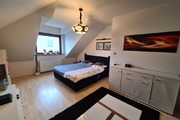
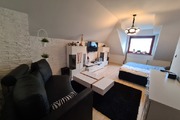
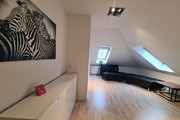
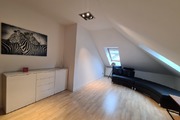
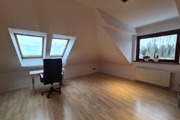
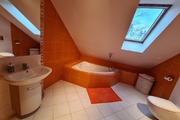
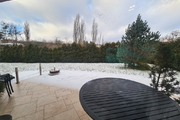
We offer for sale a beautiful detached house built in 2008 on a plot of 944 m2 in Podjuchy. The usable area of the house is 220.5 m2 and includes: – on the ground floor: a corridor, a huge living room with a dining room, a traditional fireplace and access to a beautiful garden, a fully furnished and equipped kitchen – a modern interior with an island, a bedroom, a bathroom, a separate toilet, a storage room utility and a single-car garage – on the first floor: a corridor, a large bathroom, a bedroom with a wardrobe and two rooms. The entire house was finished with very high-quality materials. In the bathroom, there is a Victory Spa Sicilia hot tub, Villeroy & Boch fittings, and in the kitchen, marble countertops combined with glass. Heating and hot water from a condensing gas furnace, underfloor heating throughout the house (except the upper bedroom), wooden mahogany windows with anti-burglary glass, alarm system with monitoring and internet – possibility of connecting optical fiber. The property was built using traditional technology – porotherm walls insulated with wool. Roof made of ceramic tiles, forged steel fence, garage opened with a remote control. Home sewage treatment plant (disposal once every two years) with the possibility of connecting to the sewage system. A beautifully arranged garden with a terrace where you can relax in your free time. The convenient location means you can get to the center really quickly (15 minutes by car). The exclusively and modernly finished interior and space really make a great impression. If you are seriously interested, and the house is finished to your taste and you feel that this may be your place in the world – make an appointment for a showing and see for yourself. Price is negotiable. I recommend ! I cordially invite you.
House for sale 242 m²
Szczecin
Podjuchy, Zachodniopomorskie
Podjuchy, Zachodniopomorskie
MEM22339 10209375
1 800 000 PLN
Price m²: 7 438,02 PLN

Price m²
7 438,02
Ownership type
Mortgage
Total area
242 m²
Usable area
220.5 m²
No. of rooms
5
Number of floors
2
Material
Brick
Building condition
Perfect
Condition
Perfect
Kitchen type
Adjoining
Garage
Yes
Garden
Yes
Lot area
944 m²
Lot shape
Rectangle
Driveway type
Asphalt
Electricity
Yes
Water
Yes
Gas
Yes